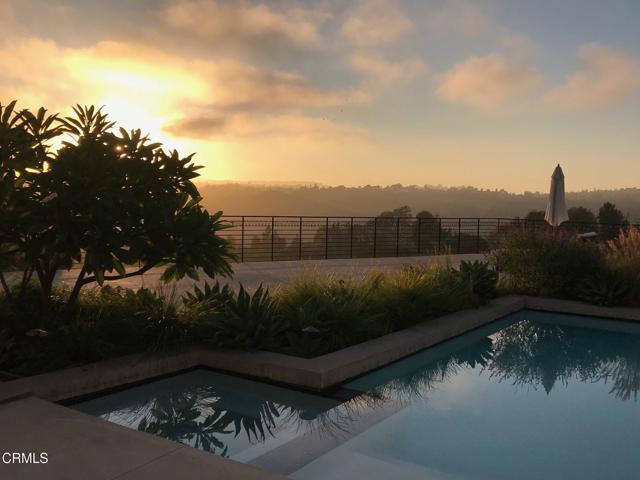
Property photo 1
Property photo 2
Property photo 3
Property photo 4
Property photo 5
4 Beds
4 Baths
3,722 sqft

$4,880,000

9633 Highridge DR, BEVERLY HILLS CA, 90210

Price per sqft$1,311.12
Built in1964
Property size3,722 sqft
Property typeResidential

Overview

Active

Listed Jul 15, 2026

Updated 4 weeks ago

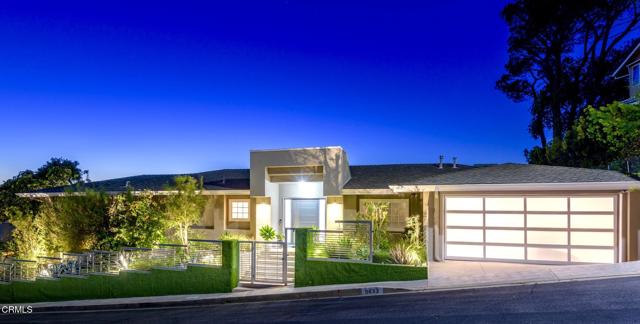
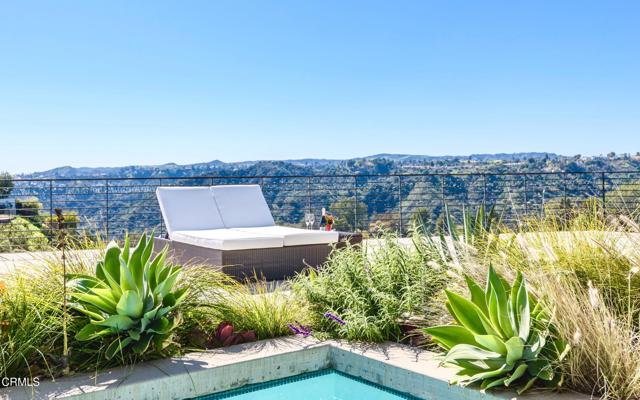
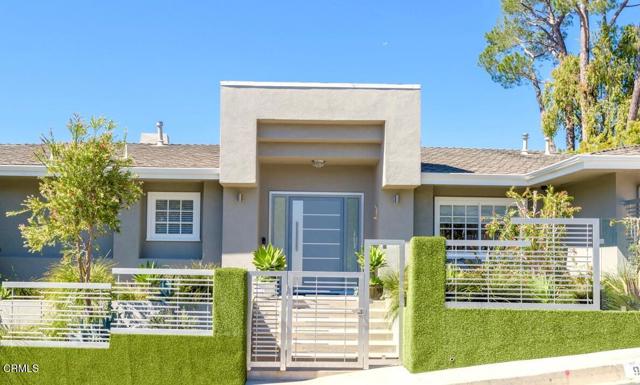
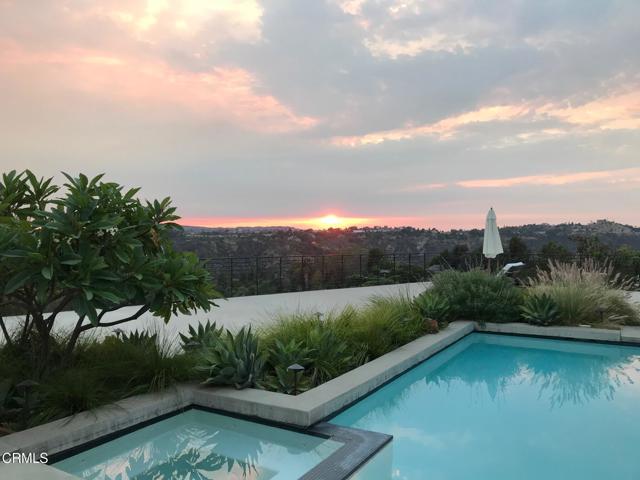
Experience exceptional privacy, sophisticated design, and breathtaking canyon vistas in this beautifully reimagined single-story mid-century residence, ideally situated on a secluded gated cul-de-sac just minutes from the world-renowned shopping and dining of Rodeo Drive.Designed for both elegant entertaining and everyday comfort, the home welcomes you through striking custom architectural gates into an inviting interior where expansive walls of glass capture natural light and frame spectacular hillside views. The spacious living room features a dramatic coffered ceiling, a warm fireplace, and seamless access to an expansive outdoor terrace, creating a true indoor-outdoor lifestyle.At the heart of the home is a gourmet chef's kitchen equipped with premium professional-grade appliances, generous workspace, and a bright breakfast nook. The adjoining formal dining room showcases soaring 11-foot vaulted ceilings accented by custom marble display shelving, providing an impressive setting for intimate dinners or larger gatherings.The thoughtfully designed floor plan offers two luxurious primary suites positioned on opposite wings of the residence to maximize comfort and privacy. One suite includes an elegant sitting area, while the second features dual walk-in closets. Both enjoy spa-inspired bathrooms, abundant closet space, and peaceful canyon views. A third en-suite bedroom, along with a dedicated home office, provides flexibility for guests, family, or remote work.Every detail has been carefully considered, including rich hardwood flooring, recessed lighting, an integrated indoor and outdoor audio system, an eight-camera security system, a two-car attached garage, and generous additional storage beneath the home.Engineered with deep caisson foundations for enhanced structural stability, this residence offers lasting peace of mind without compromising its architectural beauty.The private backyard serves as a true retreat, highlighted by an expansive view terrace, heated swimming pool, and spa overlooking the surrounding canyons--an ideal setting for enjoying California sunsets or hosting memorable outdoor gatherings.Offering a rare combination of iconic mid-century architecture, modern upgrades, exceptional privacy, and panoramic views, this remarkable Beverly Hills Post Office residence presents an extraordinary opportunity to own a home in one of Southern California's most sought-after neighborhoods.

$32,467/mo

Est. mortgage payment based on a $4,880,000 home price.

All estimates are provided by Luxury Presence for informational purposes only. Actual amounts may vary.

Additional information

MLS® ID
P1-28036PF

Interior Features

Bedrooms
4
Bathrooms
4
Fireplace
Yes
Cooling
Yes
Heating
Yes
Basement
No

Exterior Features

Lot Size
0.41 Acres

Other Property Details

Garage
Yes
View
Yes
Pool
Yes

Listed by Shahe Seuylemezian with Remax Dream Properties
Listing Contact: (818) 414-1728 

Based on information from The MLSTM / Combined LA/Westside Multiple Listing Service, Inc. IDX information is provided exclusively for consumers' personal, non-commercial use, it may not be used for any purpose other than to identify prospective properties consumers may be interested in purchasing. All information is deemed reliable but not guaranteed and should be independently reviewed and verified. Property locations as displayed on any map are best approximations only and exact locations should be independently verified. All properties are subject to prior sale, change or withdrawal, and may or may not be listed by the office/agent presenting the information. Neither listing broker(s) nor Shelhee Gal | CA DRE# 01721758 shall be responsible for any typographical errors, misinformation, misprints and shall be held totally harmless. 

©2026 Combined L.A./Westside MLS. All rights reserved.

Data last updated 8/15/2026

.     

Powered by Luxury Presence
