166 S Hayworth Ave Unit: 201
SEE ALL PHOTOS
166 S Hayworth Ave Unit: 201
For Sale

166 S Hayworth Ave Unit: 201

166 S Hayworth Ave Unit: 201, Los Angeles, CA 90048

$949,000
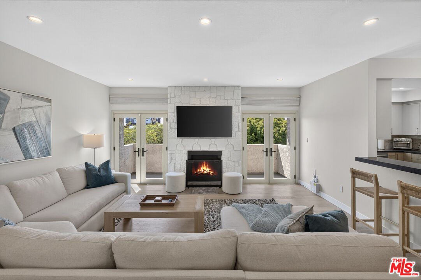
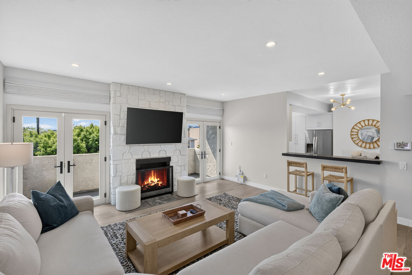
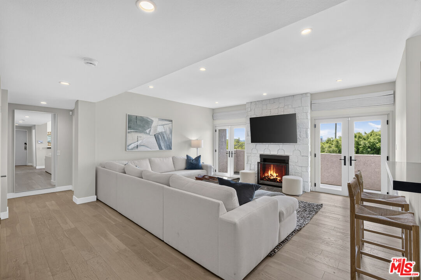
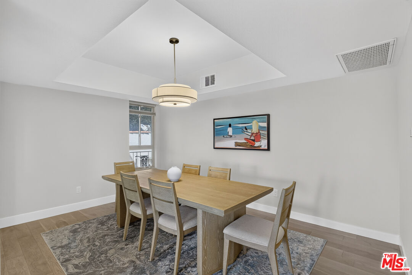
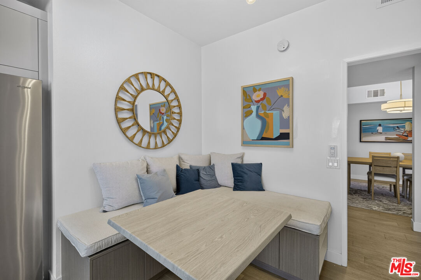
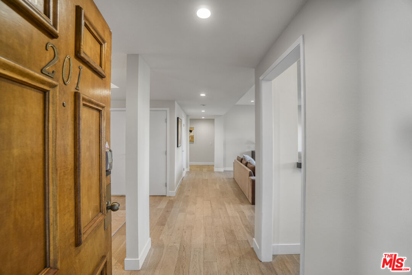
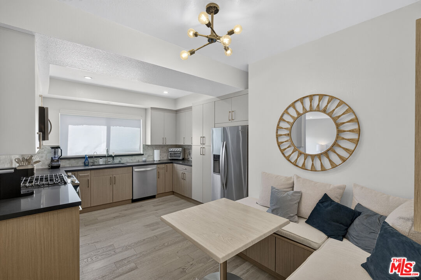
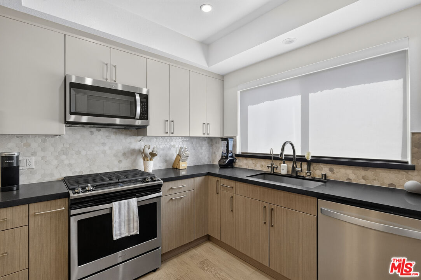
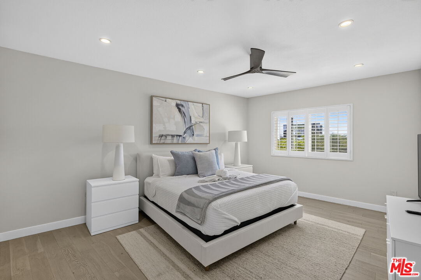
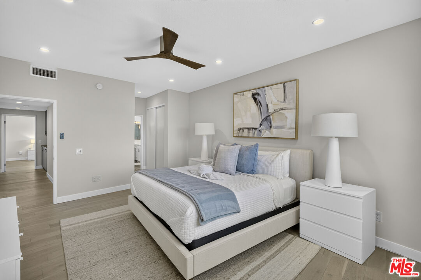
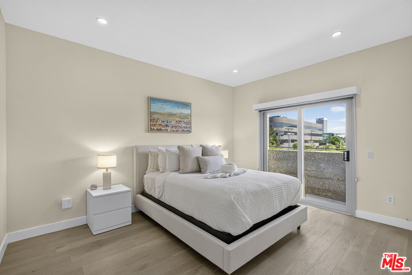
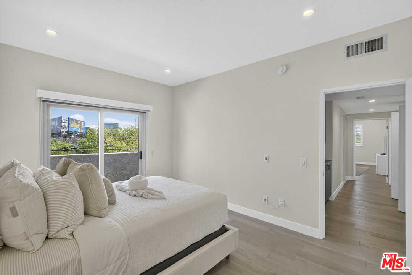
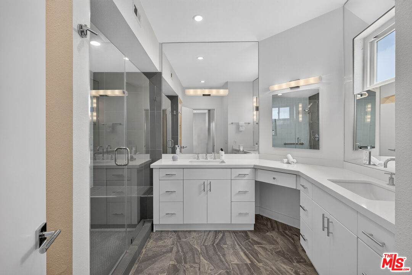
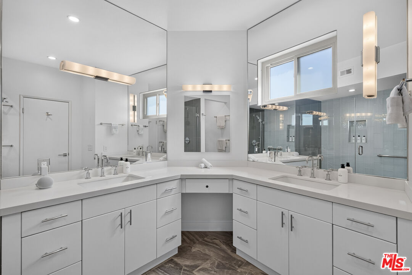
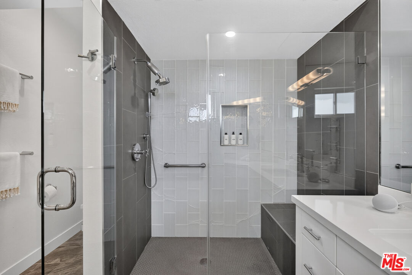
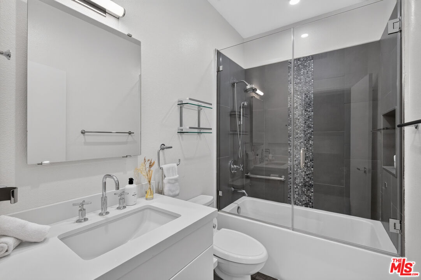
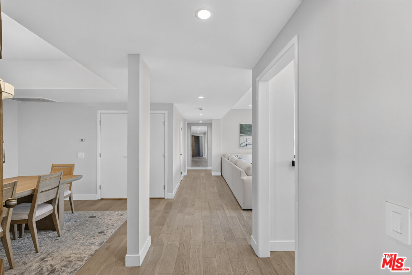
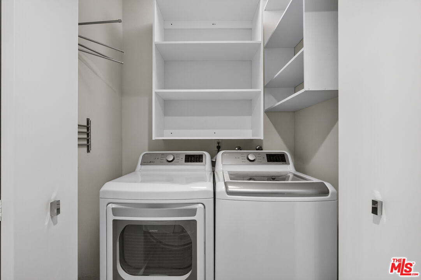
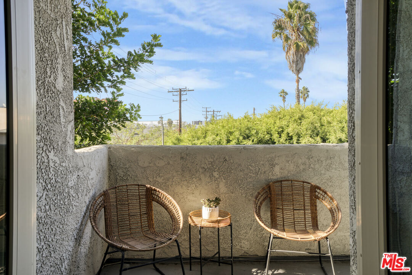
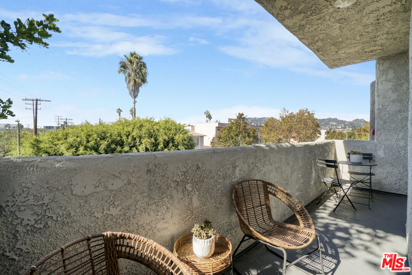
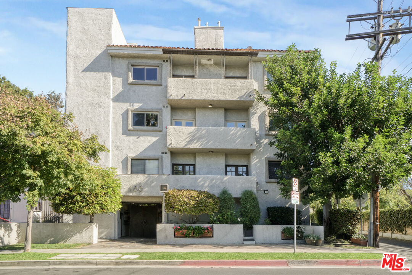
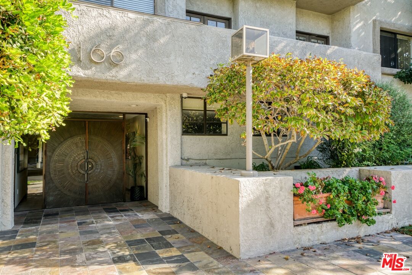
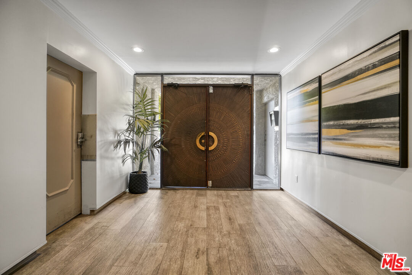
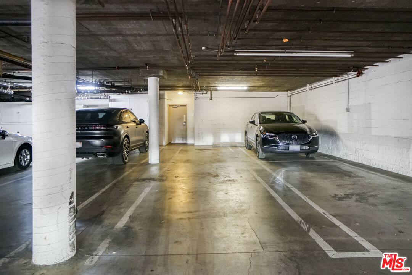
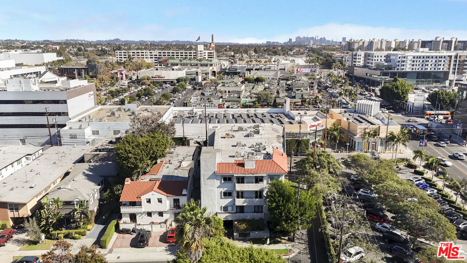
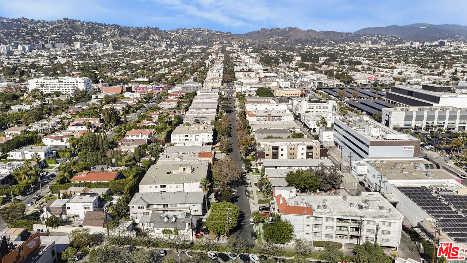
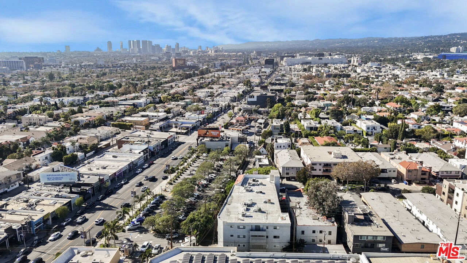
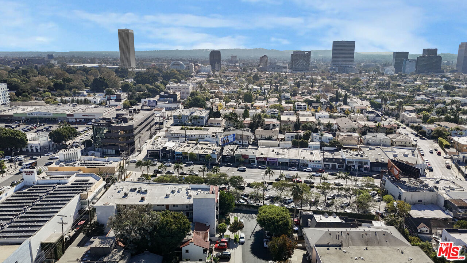
At Approximately 1,671 Square Feet, This Two-Bedroom Residence Offers A Sense Of Space Rarely Found Near Fairfax And Third. Wide-Plank Flooring, Soft Neutral Tones, And Recessed Lighting Create A Calm, Modern Backdrop, While The Living, Dining, And Kitchen Areas Flow Naturally Together In A Spacious, Cohesive Layout.The Generously Sized Living Room Opens To A Private Balcony With A Glimpse Of The Hollywood Sign. The Dining Room Is A True Standout, Beautifully Proportioned For Everything From Intimate Dinners To Larger Gatherings, With A Statement Pendant, Abundant Natural Light, And Leafy Outlooks. The Bright, Large Functional Kitchen Features Sleek Cabinetry, Stainless Steel Appliances, And A Built-In Breakfast Nook Perfect For Morning Coffee Or Casual Meals.Storage Is One Of This Home's Unexpected Luxuries. Both Bedrooms Offer Ample Closet Space, Complemented By Two Additional Walk-In Closets Off The Main Living AreaAn Exceptional Amount Of Storage For Condo Living. The Primary Bath Features Dual Vanities, A Dedicated Makeup Vanity, An Oversized Glass-Enclosed Shower, And A Privately Enclosed Toilet Area.A Full-Size Washer And Dryer, New Security System, Two Secure Parking Spaces, And A Recently Replaced Building Elevator Add Everyday Convenience.And Then There Is The Location. The Original Farmers Market, The Grove, Boutiques, Dining, Salons, And Fitness Studios Are All Nearby, With Beverly Hills And Cedars-Sinai Medical Center Just Minutes AwayPlacing You In One Of Los Angeles' Most Convenient And Vibrant Neighborhoods.Move-In Ready And Easy To Show. Come Experience It In PersonThe Space And Scale Are What Truly Set This Home Apart. Available Furnished As Well.

2
beds

2
baths

1,671 Sq.Ft. LIVING AREA

0.25 Acres lot

Shelhee Gal

Shelhee Gal

Features & Amenities

Interior

  • total bedrooms2
  • Total bathrooms2
  • full bathrooms2
  • Laundry room In Unit
  • Flooring Hardwood, Tile
  • Fireplace Living Room
  • APPLIANCES Range/Oven, Refrigerator, Dryer, Dishwasher, Washer

Area & Lot

  • Status For Sale
  • Living Area1,671 Sq.Ft.
  • Lot Area0.25 Acres
  • MLS® ID26876279
  • TypeCondo
  • YEAR BUILT1982
  • NeighborhoodLos Angeles
  • Architecture StylesUnknown
  • View DescriptionPeek-A-Boo

Exterior

  • STORIES3
  • PoolNone
  • parkingTandem
  • HEAT TYPECentral
  • AIR CONDITIONINGCentral
  • security FeaturesGated, Automatic Gate

Financial

  • Sales Price$949,000
  • HOA $635/mo
  • Zoning LAR3
View Virtual Tour
image

Schedule a Showing

We would love to show you our beautiful property. Please select your preferred date and time below. An agent will be in touch shortly to confirm your appointment.

Schedule a Showing

We would love to show you our beautiful property. Please select your preferred date and time below. An agent will be in touch shortly to confirm your appointment.

Thank you for your interest in 166 S Hayworth Ave Unit: 201, Los Angeles, CA 90048. We are reviewing your request and will be in touch shortly!

Mortgage Calculator

Estimate your monthly mortgage payment, including the principal and interest, property taxes, and HOA. Adjust the values to generate a more accurate rate.

All estimates are provided for informational purposes only. Actual amounts may vary.
$0,000 Your Payment 20 15 65
$0,000 Your Payment

Los Angeles

This vibrant area is a hub for movie stars, real estate moguls, fast cars, and glamorous nightlife.

Explore


FOLLOW US ON SOCIAL MEDIA

Work With Us

Reach out to us to discuss your goals, explore available opportunities, or request a personalized market analysis. We prioritize clear communication and personalized attention to ensure your real estate experience exceeds your expectations.