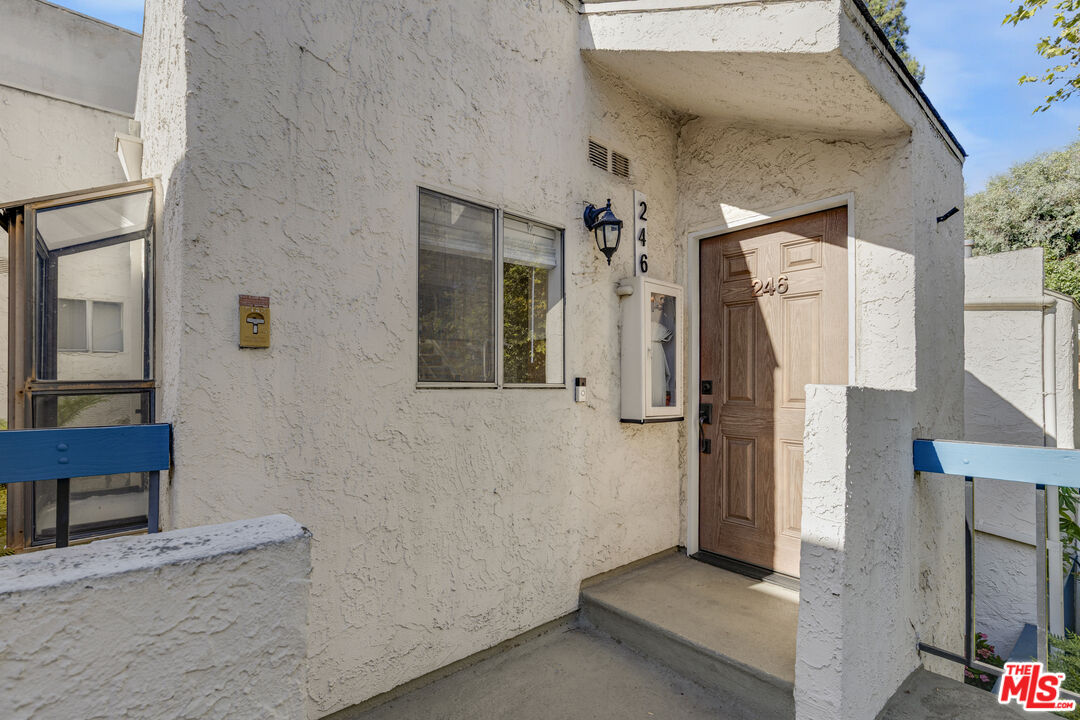
White stucco residence entrance with a brown paneled door marked 246 and blue railings.
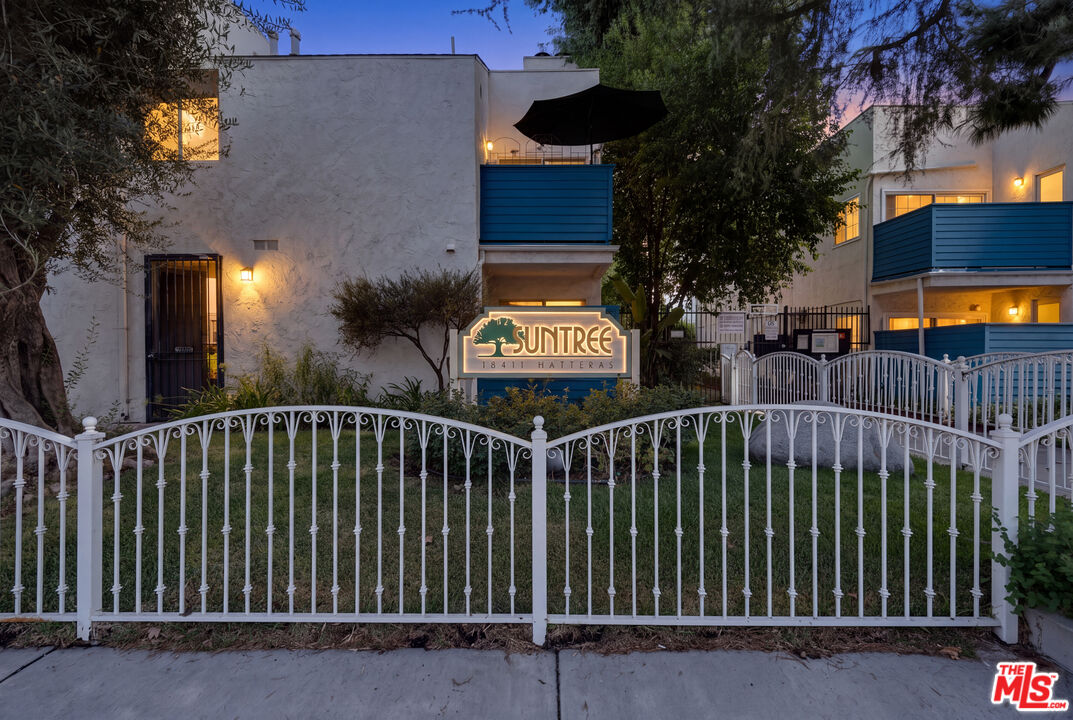
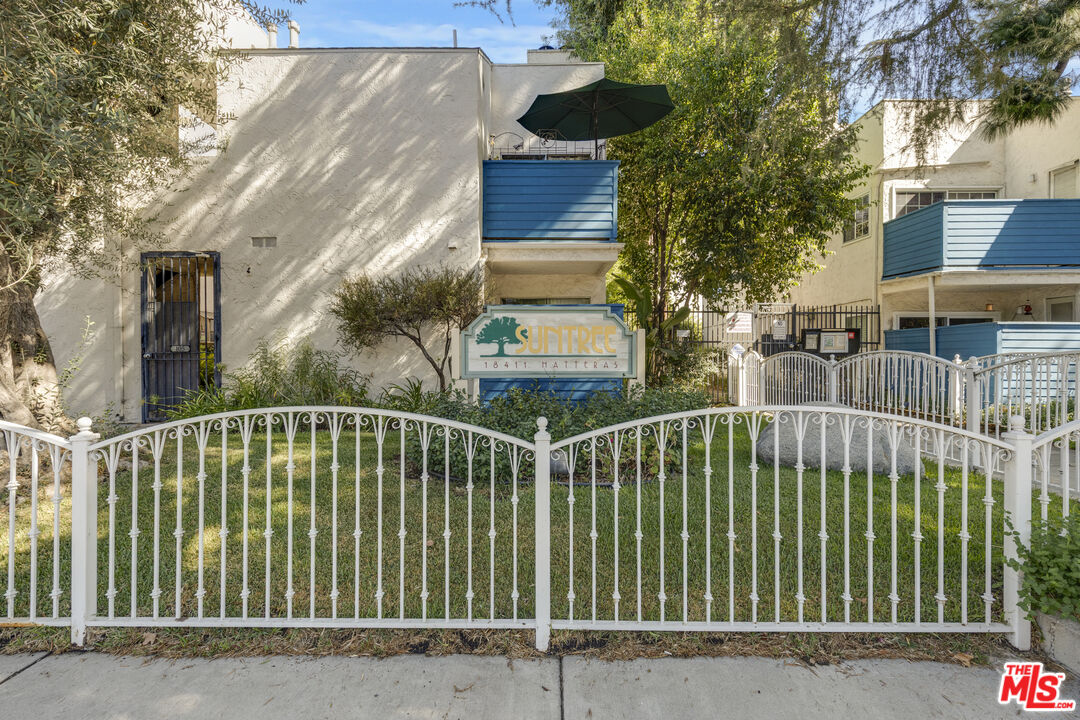
Suntree residential complex entrance with a white metal fence and blue balconies at dusk.
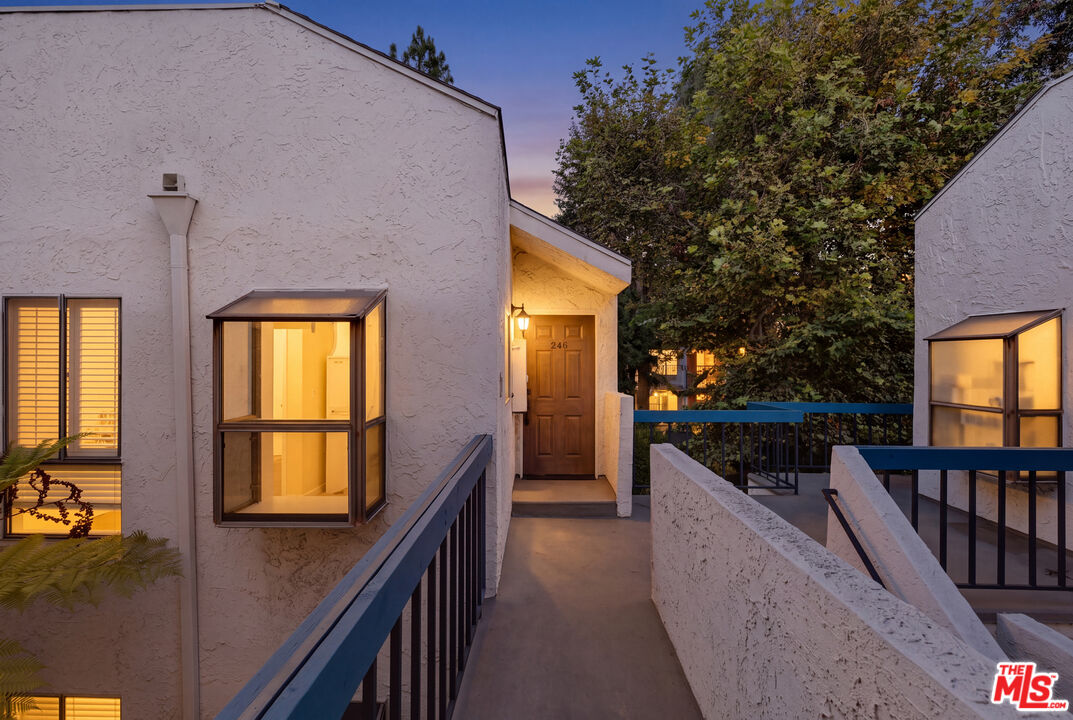
Unit entrance with a lit wooden door, stucco walls, projecting windows, and blue walkway railings at dusk.
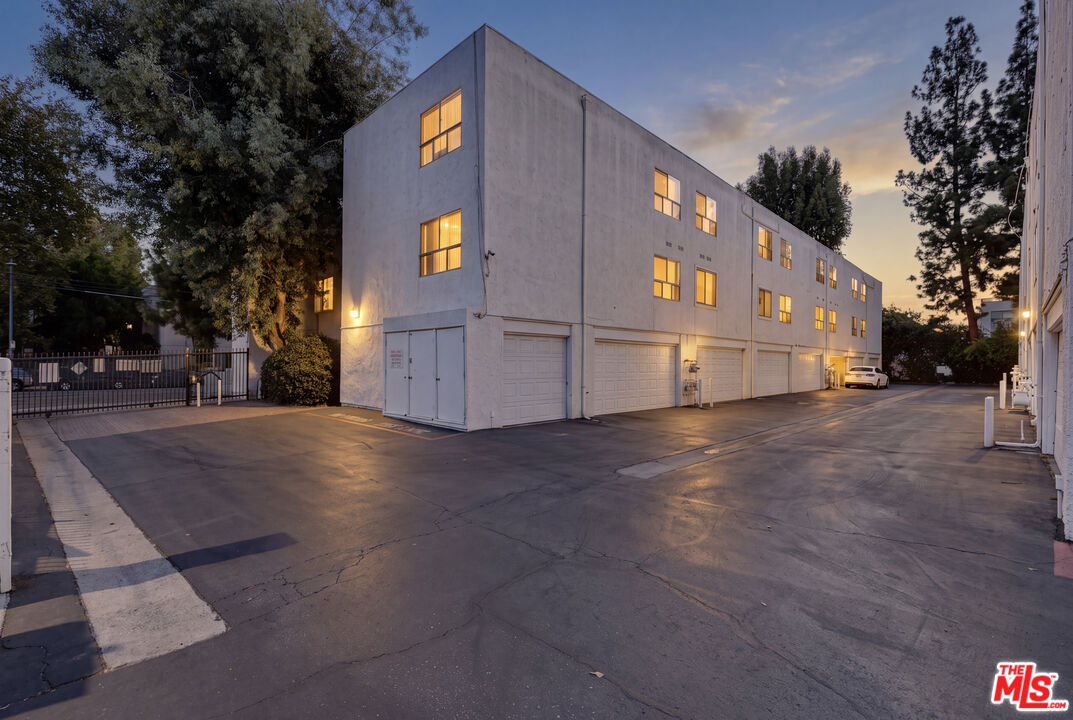
Multi-story residential building with illuminated windows and garage doors along a paved driveway at dusk.
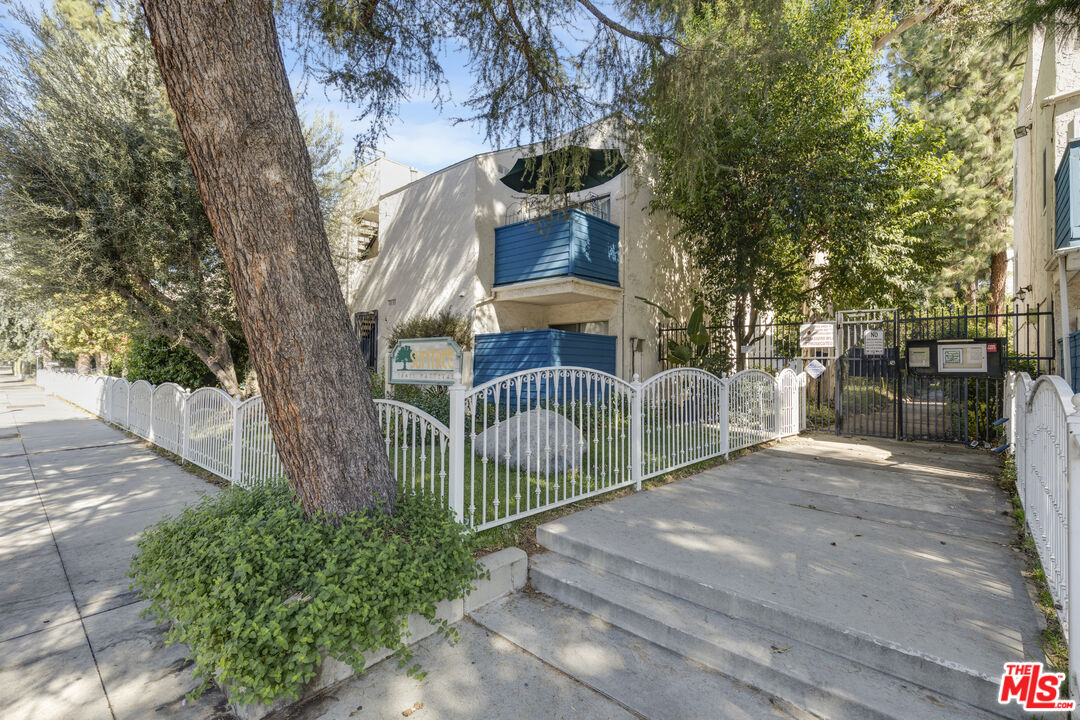
Suntree residential complex entrance with a white gate, landscaping, and blue balcony railings.
Residential building behind white fencing, with blue balcony railings and mature trees.
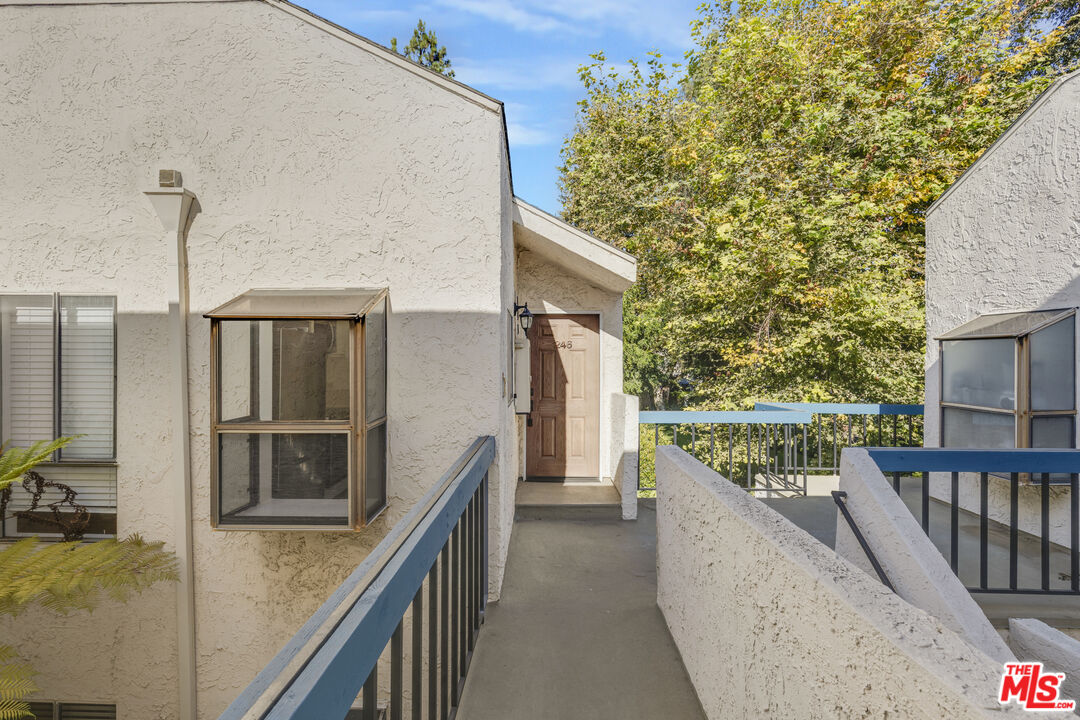
Unit 246 entrance, reached by a concrete walkway with blue railings between white stucco buildings.
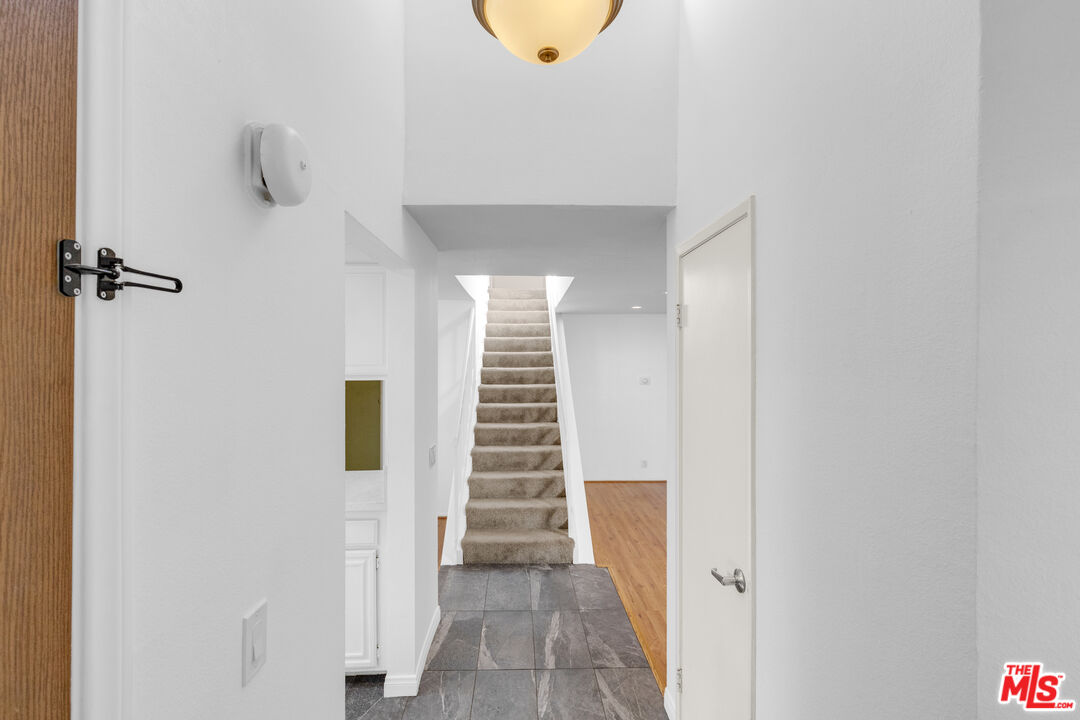
Entry hallway with gray tile floor leading to a carpeted staircase.
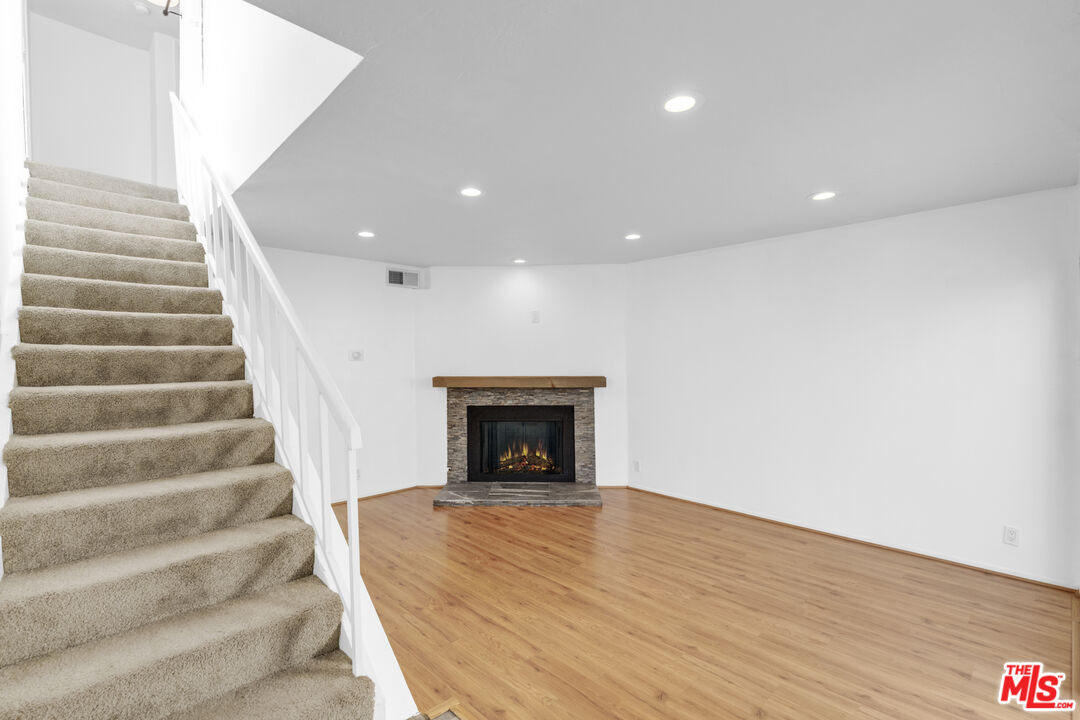
Living room with a stone fireplace and hardwood floors beside a carpeted staircase.
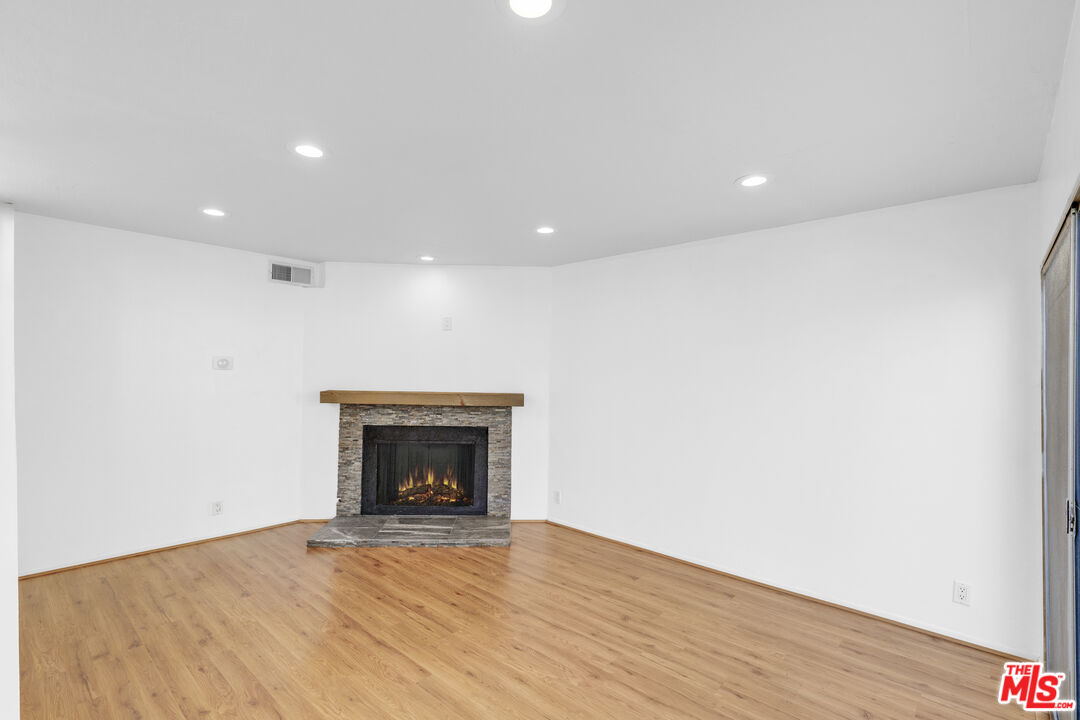
Empty living room with wood floors and a stone fireplace with a wooden mantel.
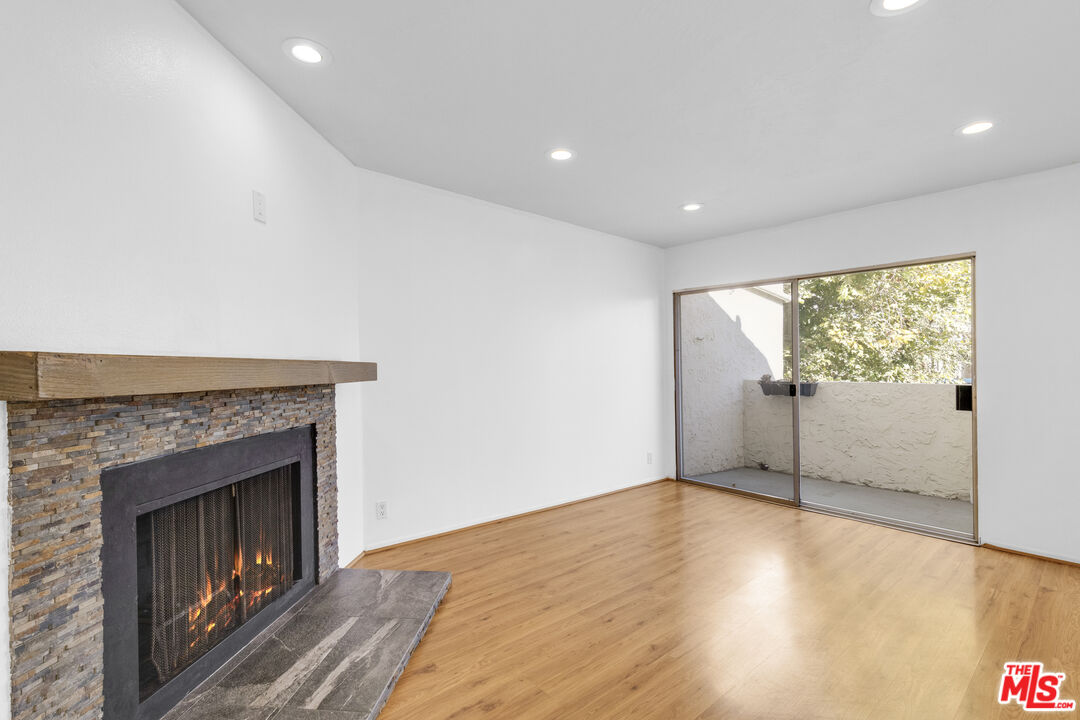
Vacant living room with a stone fireplace and sliding glass doors to a balcony.
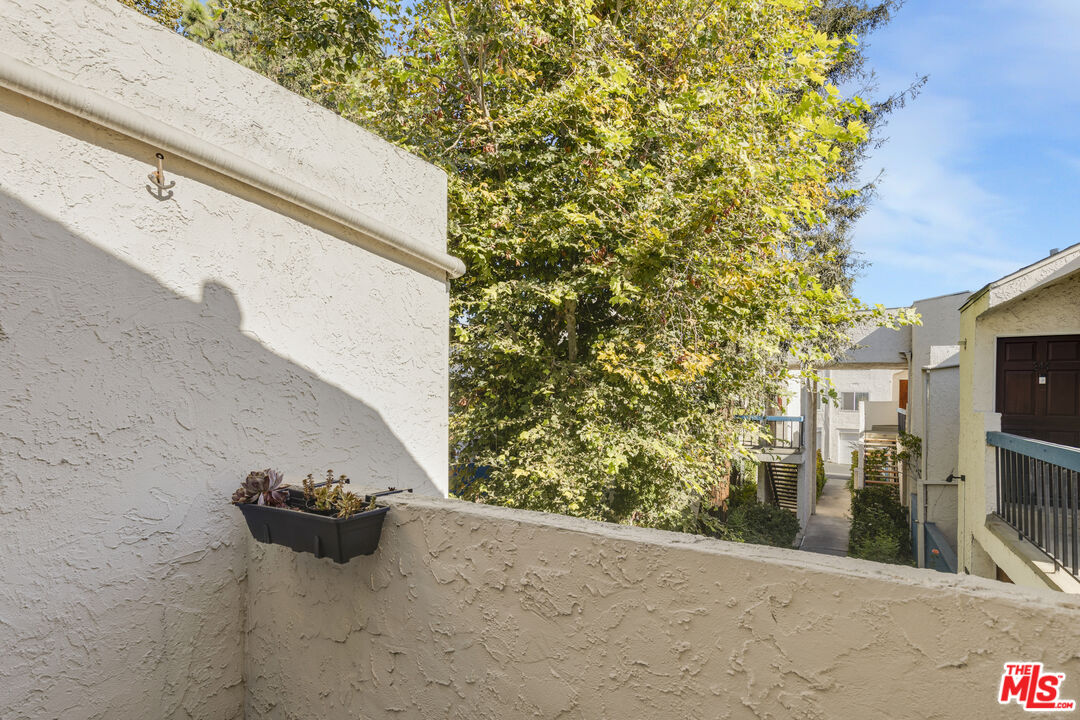
Stucco balcony overlooking a leafy courtyard walkway between residential buildings.
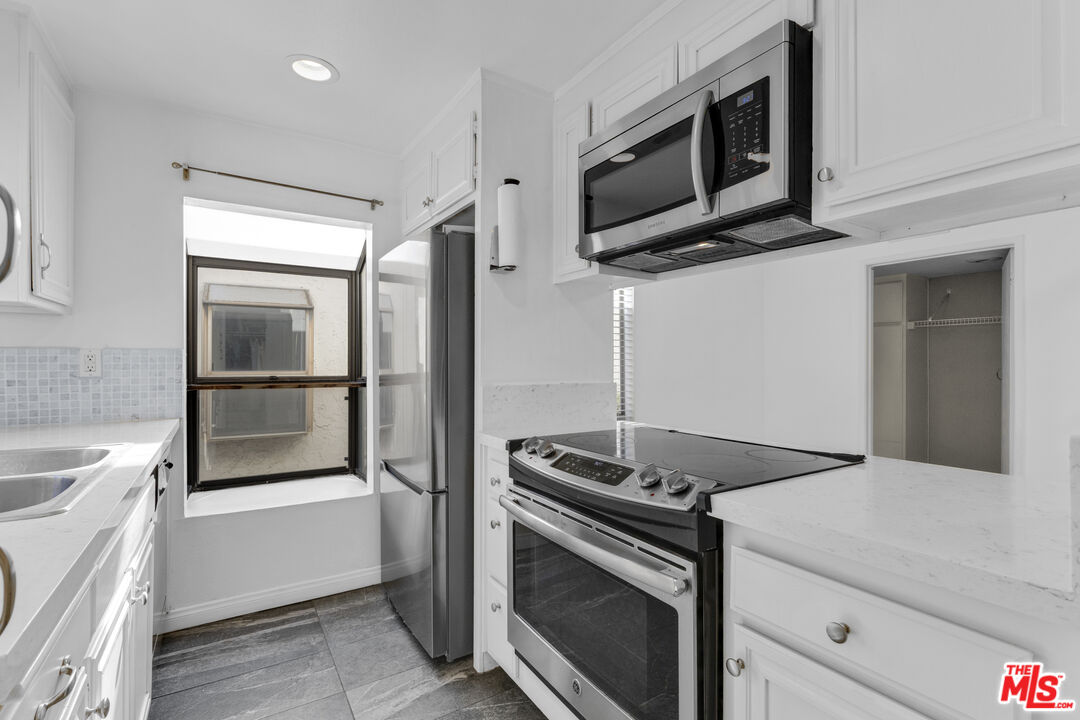
Kitchen with white cabinets, stainless steel appliances, light counters, and gray tile flooring.
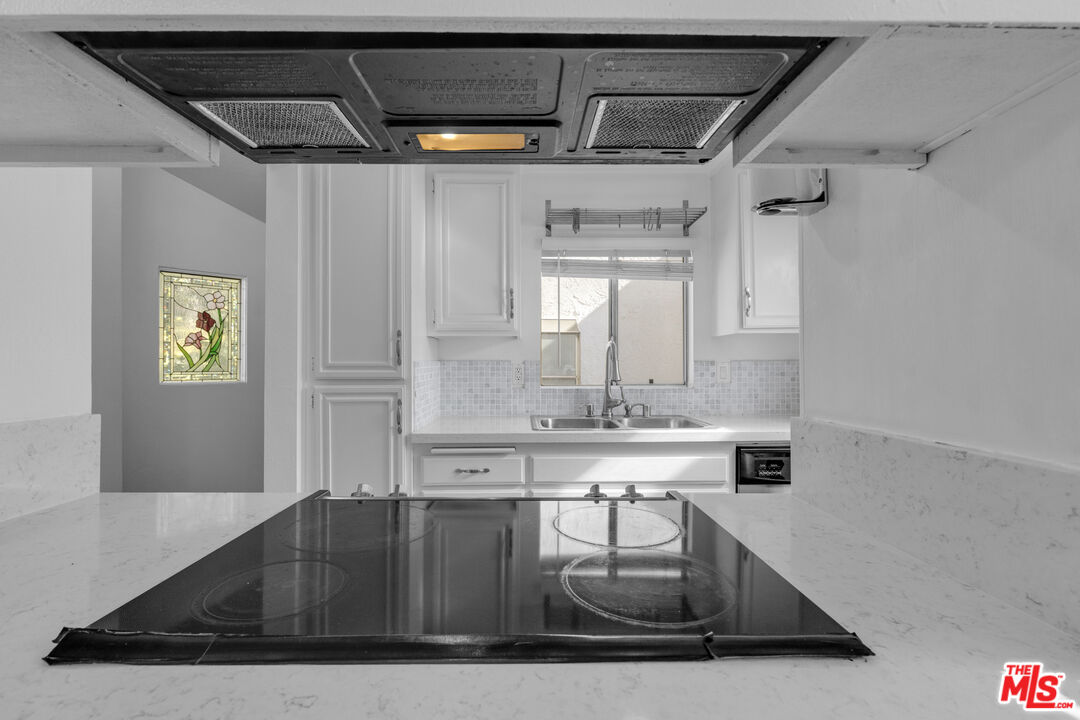
White kitchen with quartz counters, black glass cooktop, and stained-glass window.
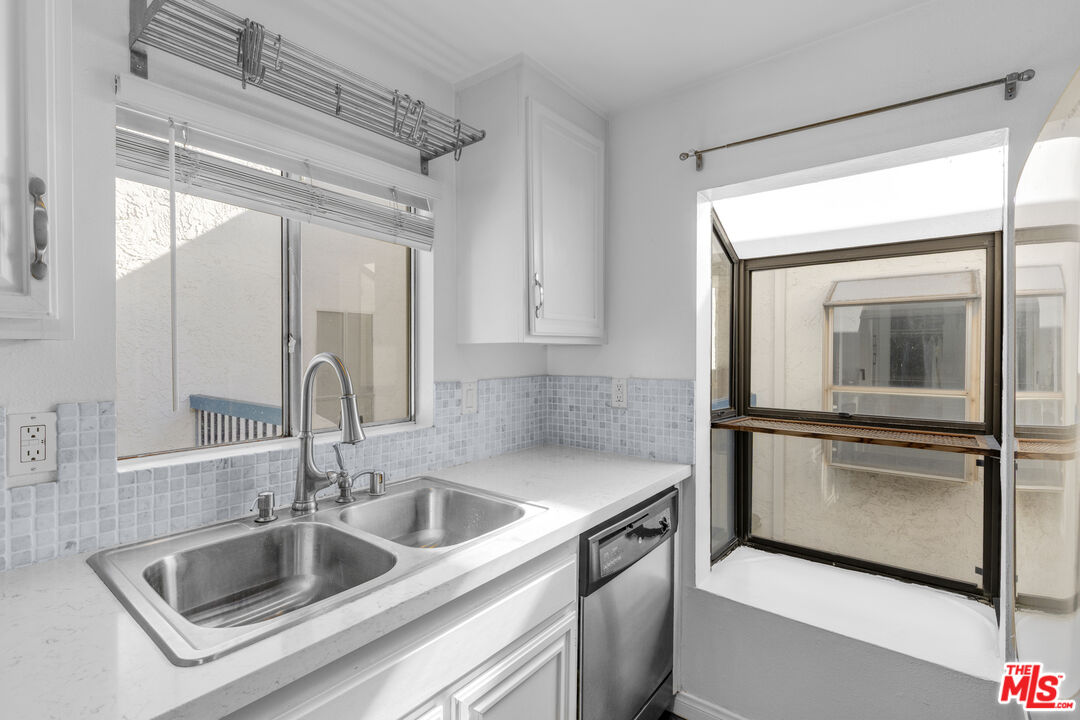
Kitchen with a stainless-steel double sink, white counters, and windows facing an enclosed outdoor area.
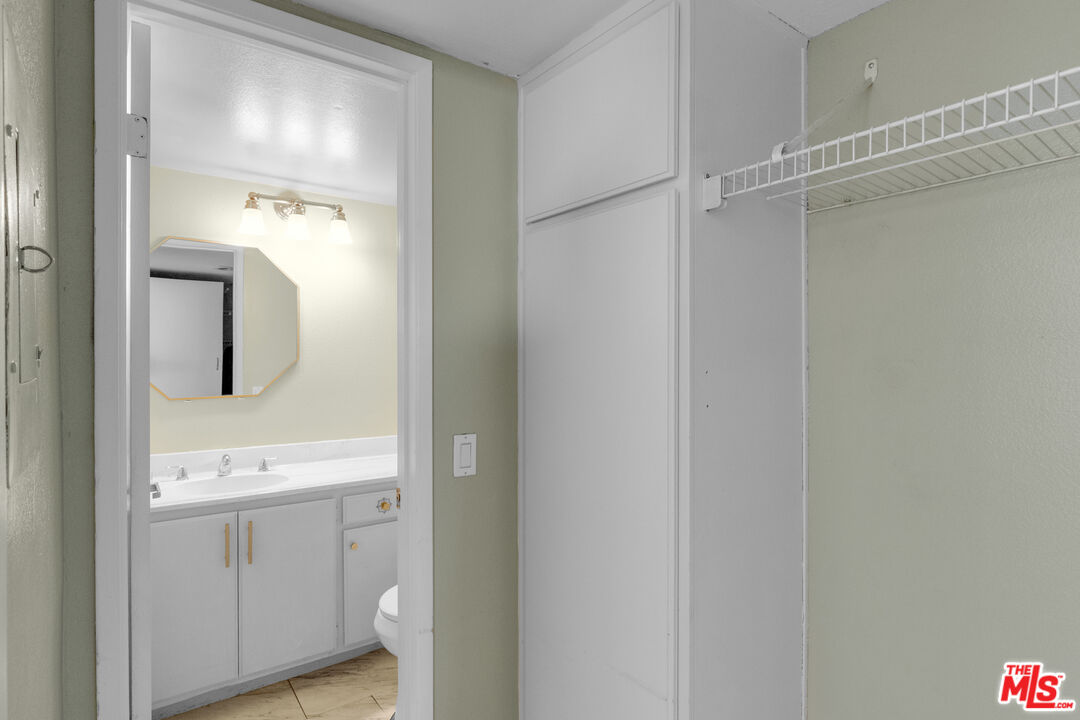
Bathroom vanity and mirror visible through a doorway beside a closet with a wire shelf.
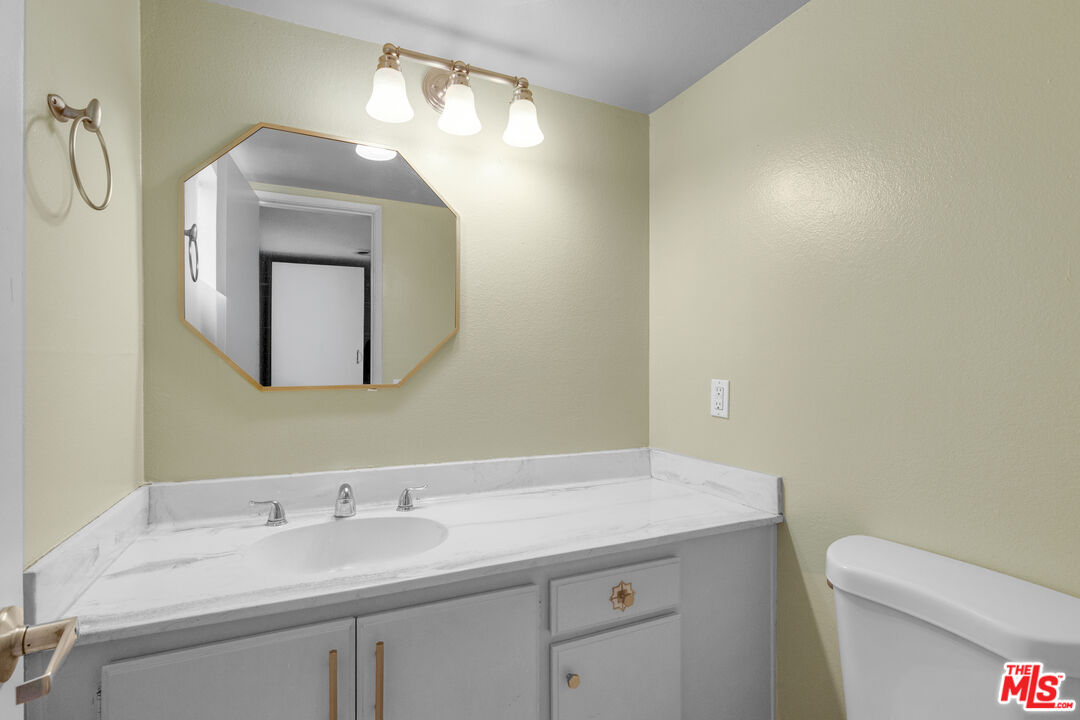
Bathroom vanity with a marble-look counter, octagonal mirror, and partially visible toilet.
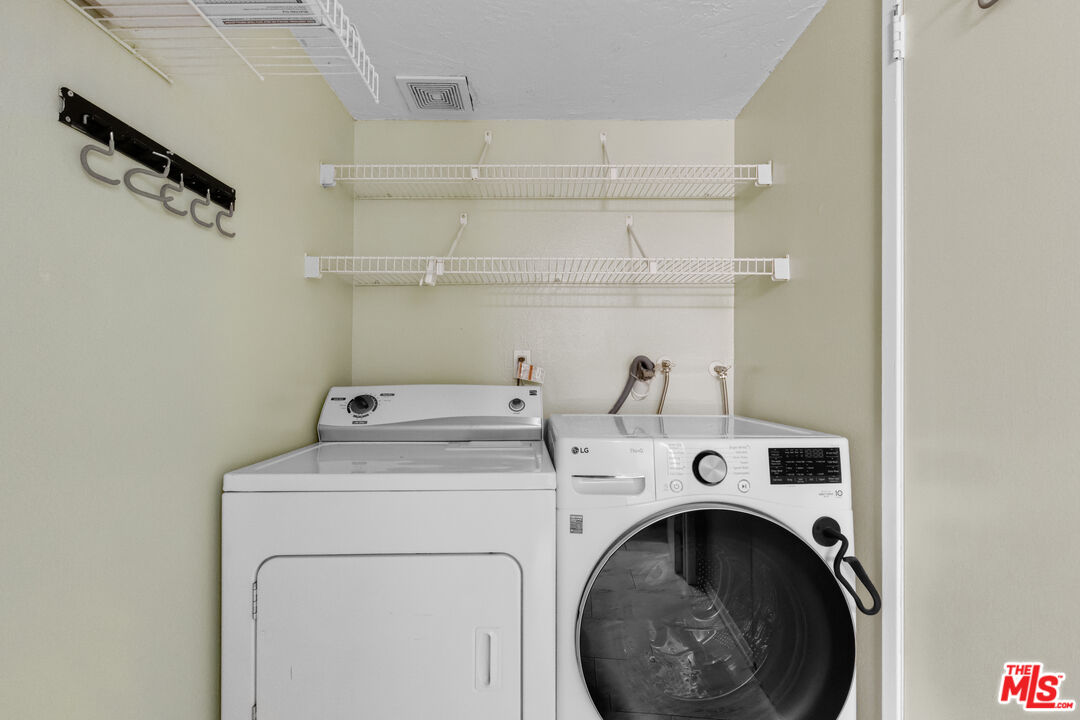
Laundry area with a top-loading dryer, front-loading LG washer, and wire shelving.
Vacant carpeted bedroom viewed through a doorway, with a window on the far wall.
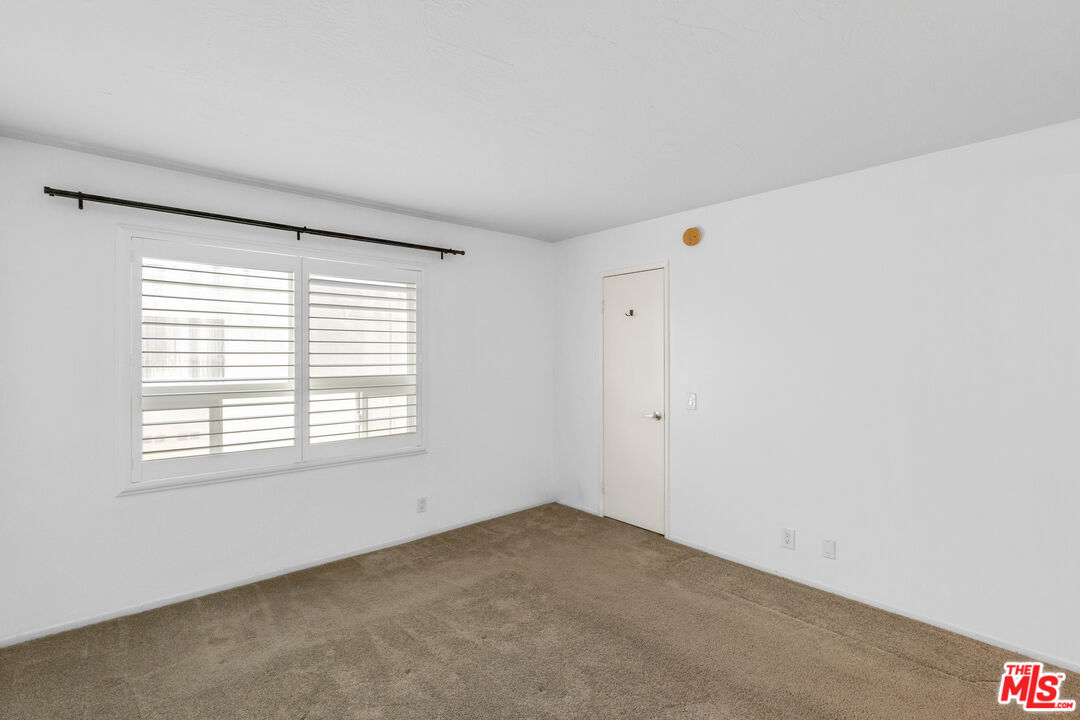
Empty bedroom with beige carpet and a wide window fitted with horizontal blinds.
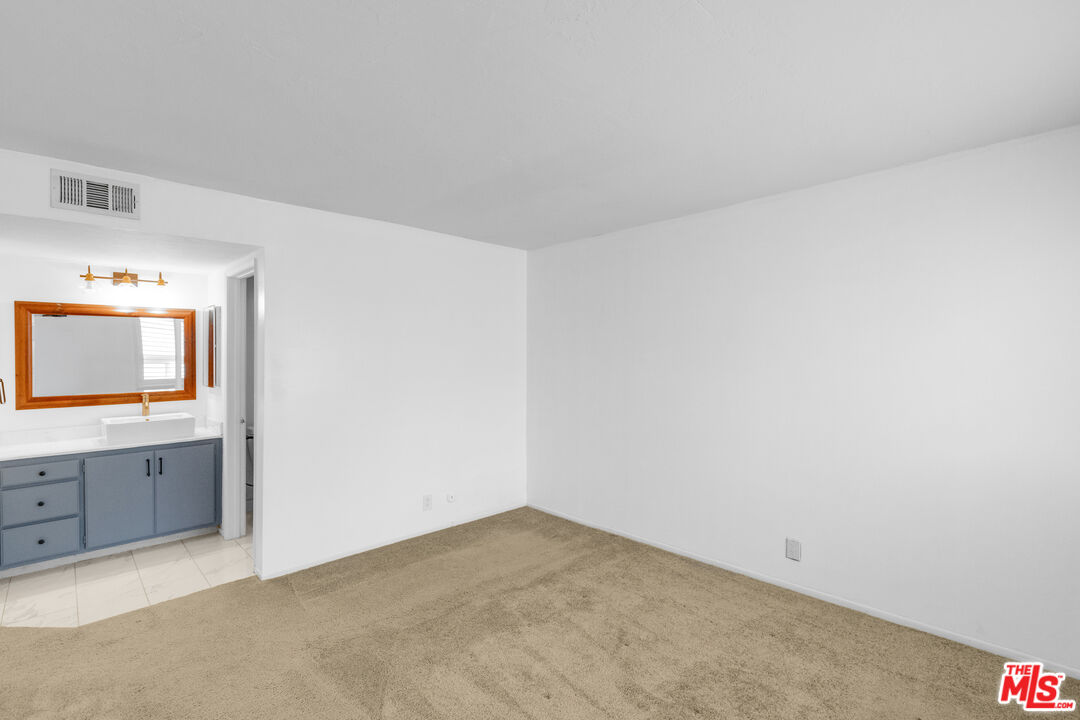
Vacant carpeted bedroom with an open bathroom vanity area and blue-gray cabinetry.
Empty carpeted room with a wide window and horizontal blinds.
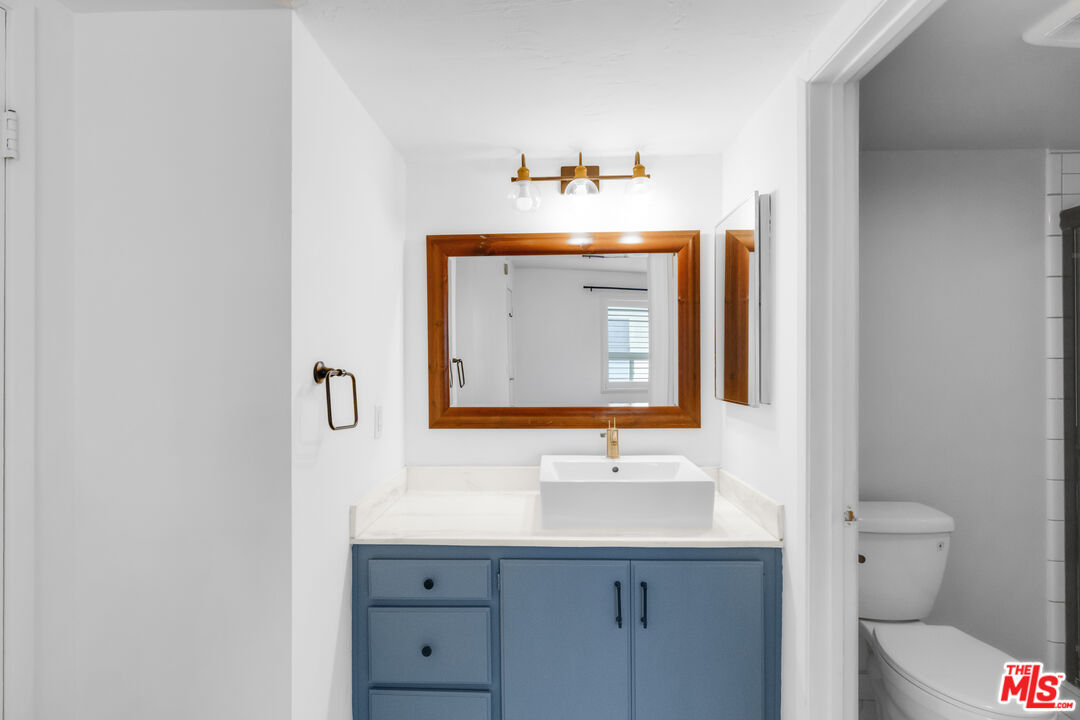
Bathroom vanity with a blue cabinet, vessel sink, and wood-framed mirror beside a toilet alcove.
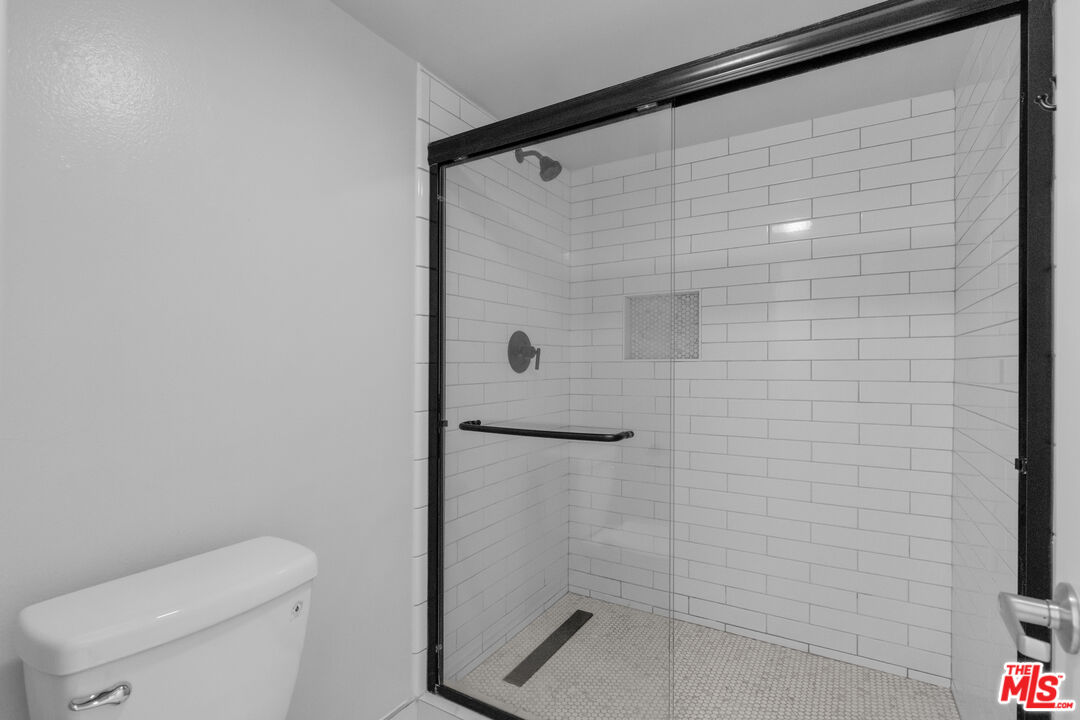
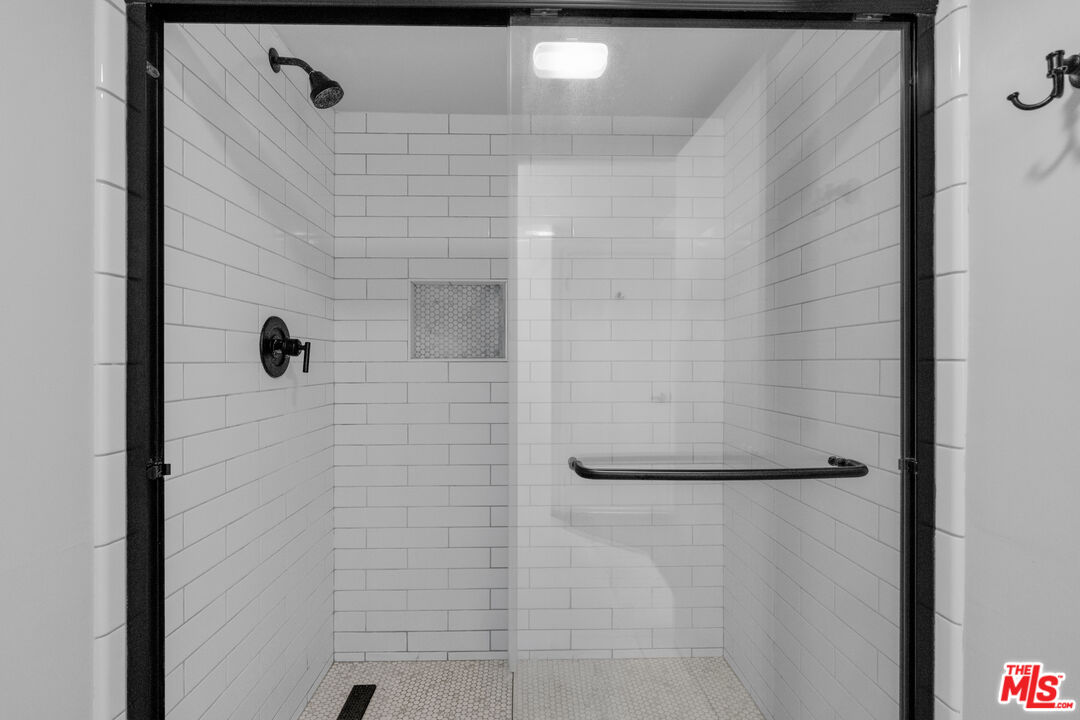
Tiled walk-in shower with a glass enclosure, built-in niche, and linear floor drain.
Walk-in shower with white subway tile, a mosaic niche, and a glass enclosure.
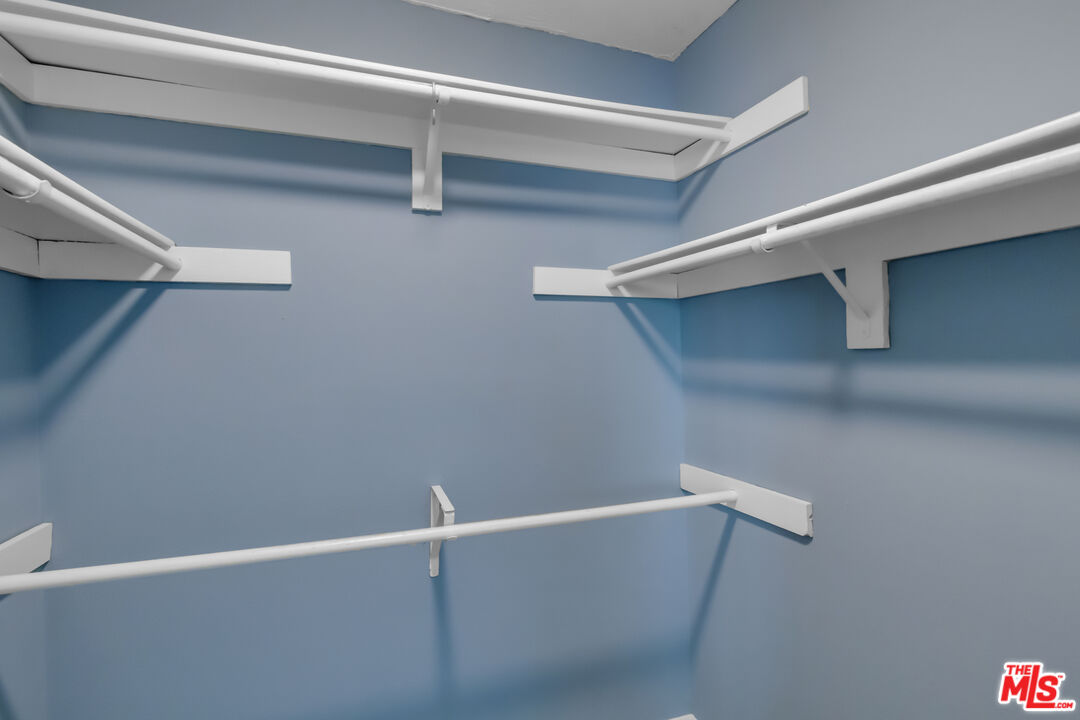
Empty blue walk-in closet with white shelving and hanging rods.
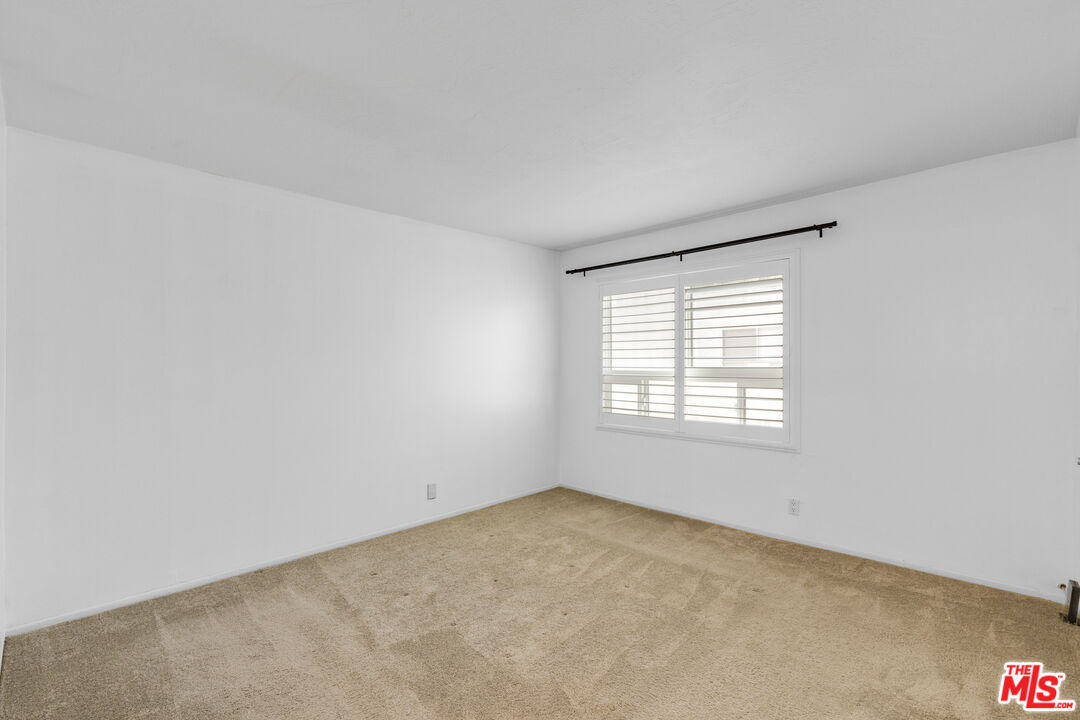
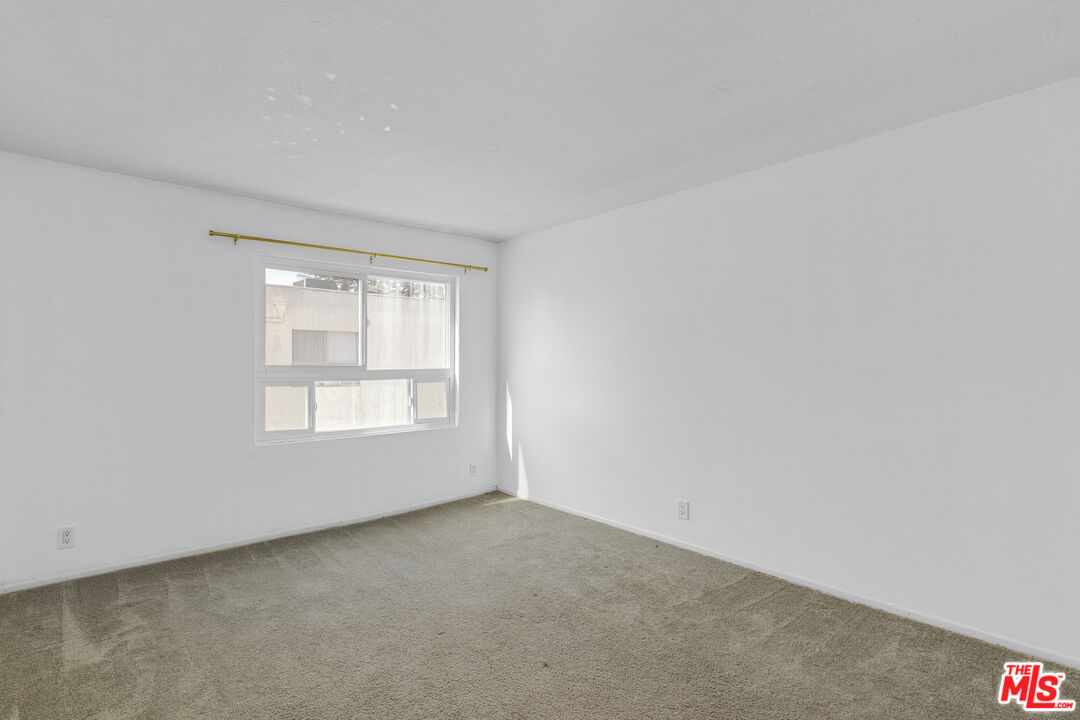
Vacant bedroom with beige carpet, white walls, and a wide window.
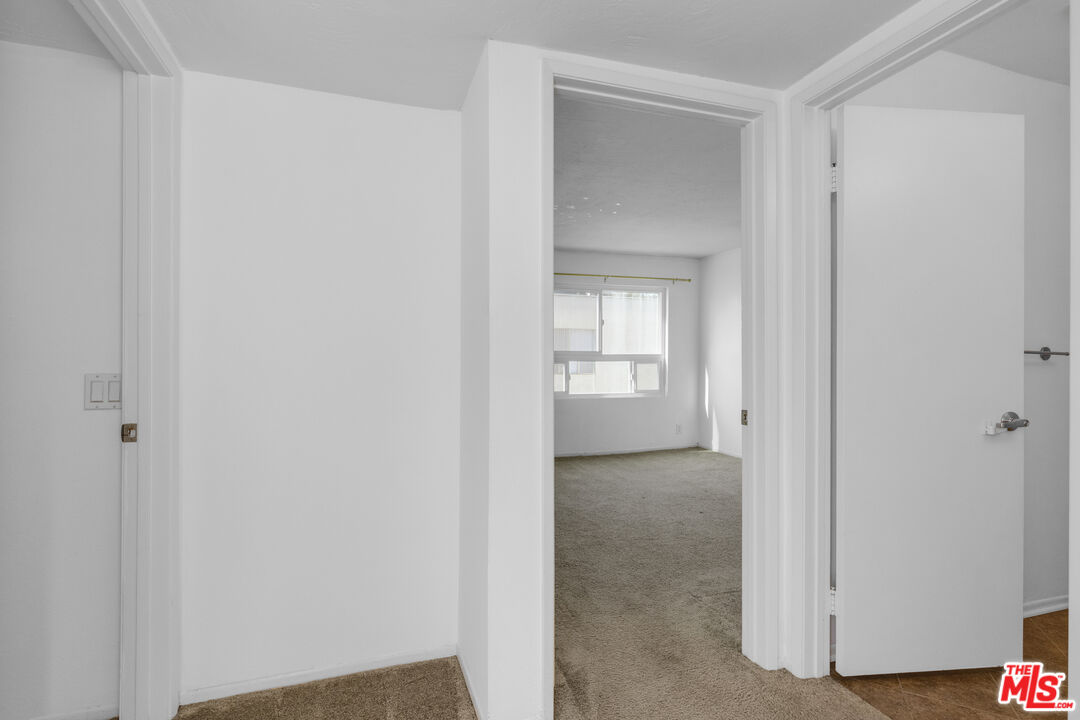
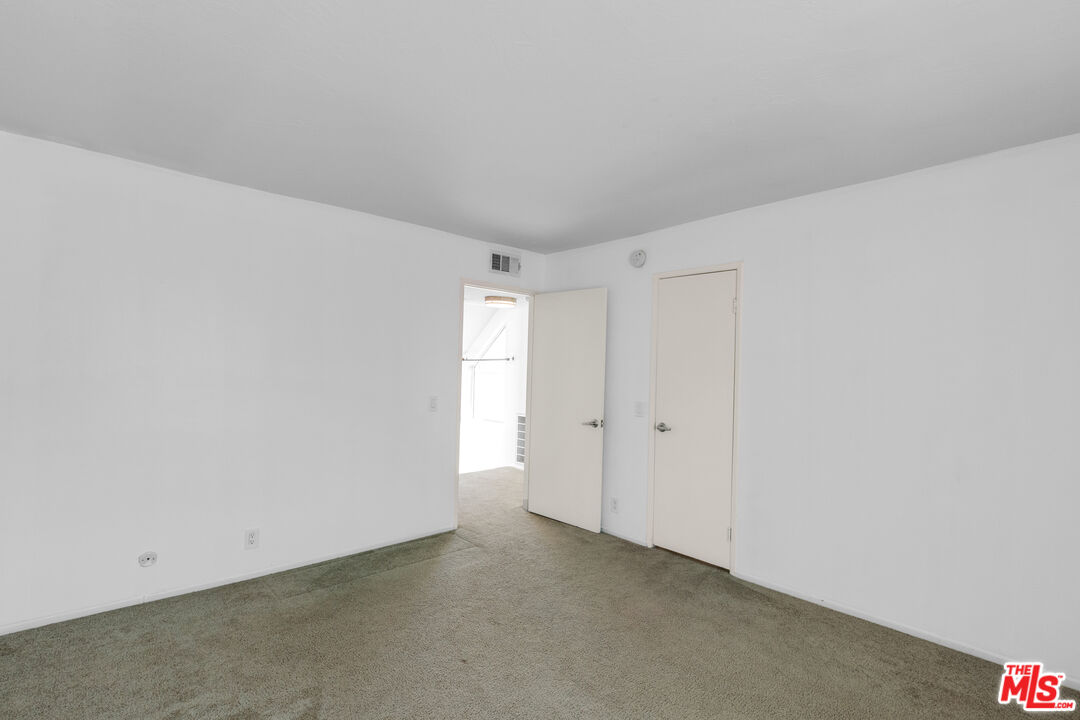
Empty carpeted room with white walls and an open door to a bright adjoining space.
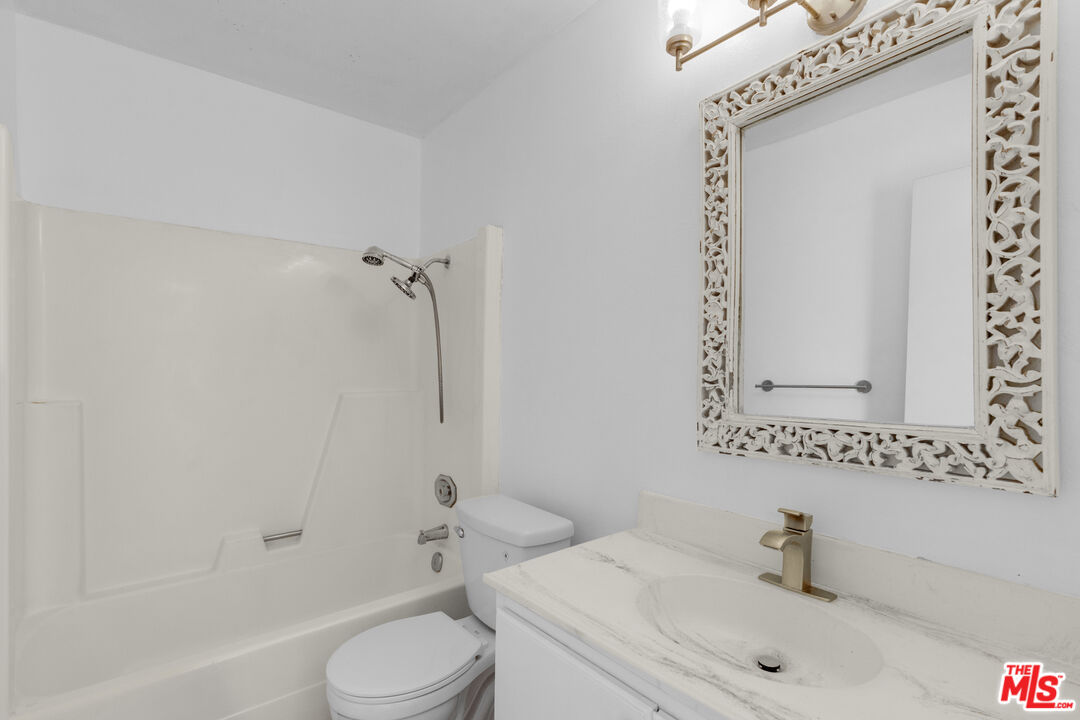
Bathroom with a white tub, veined vanity countertop, and ornate carved mirror frame.
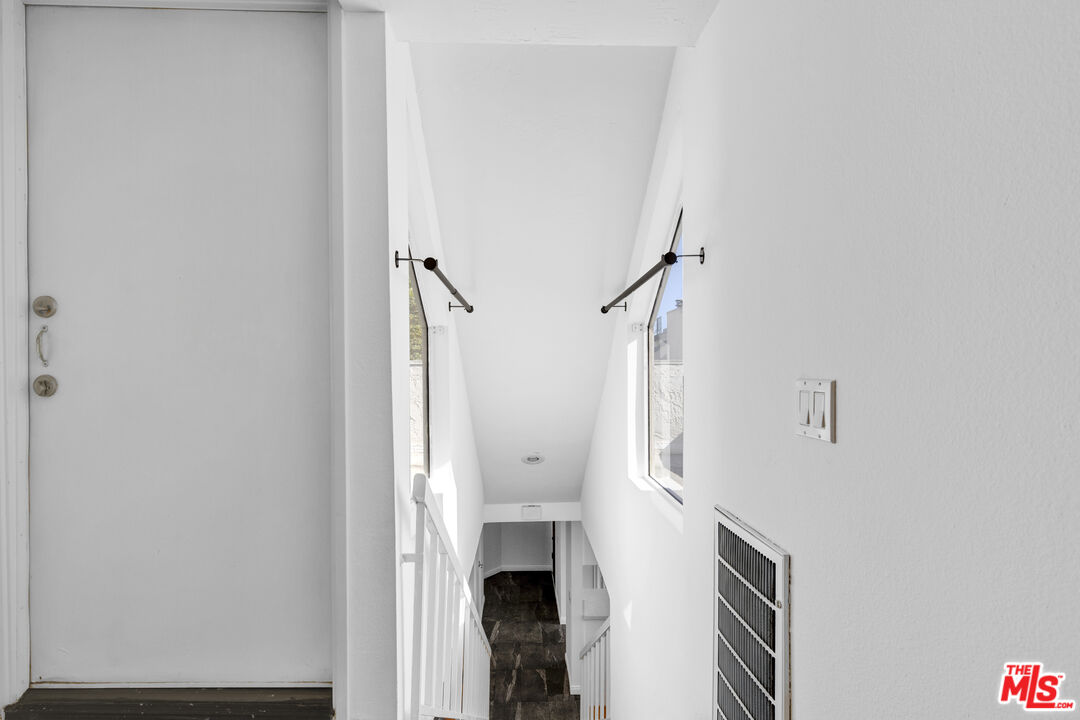
White stairwell with tall windows, railings, and dark stone-look steps beside a closed entry door.
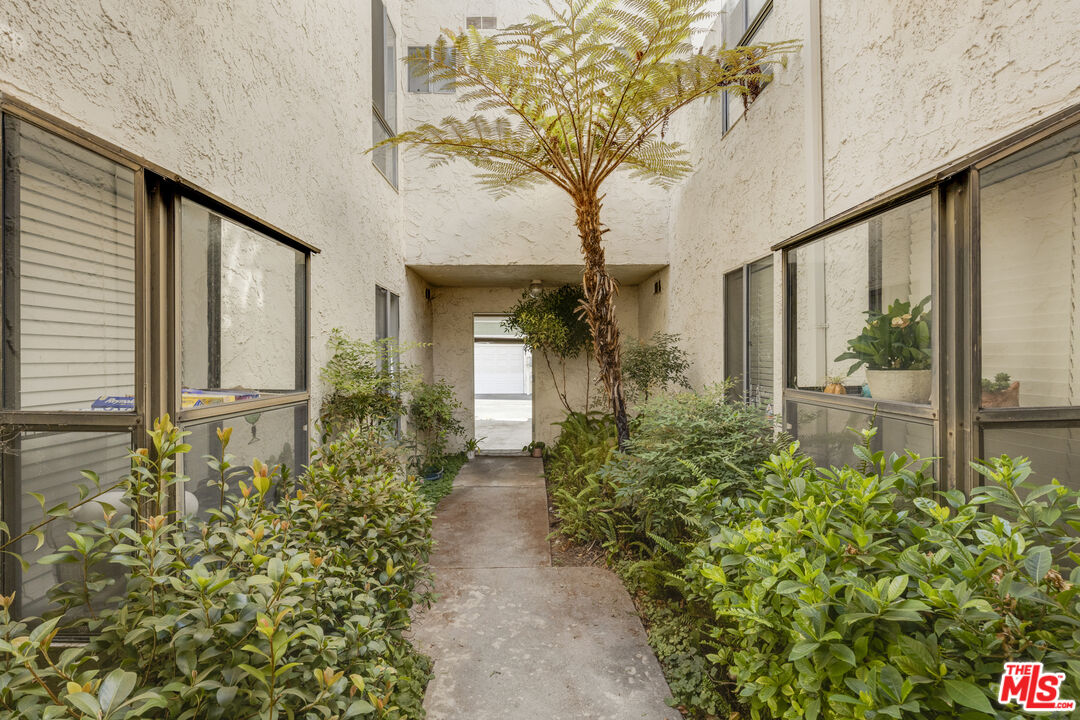
Apartment courtyard walkway lined with shrubs and a tall fern-like tree.
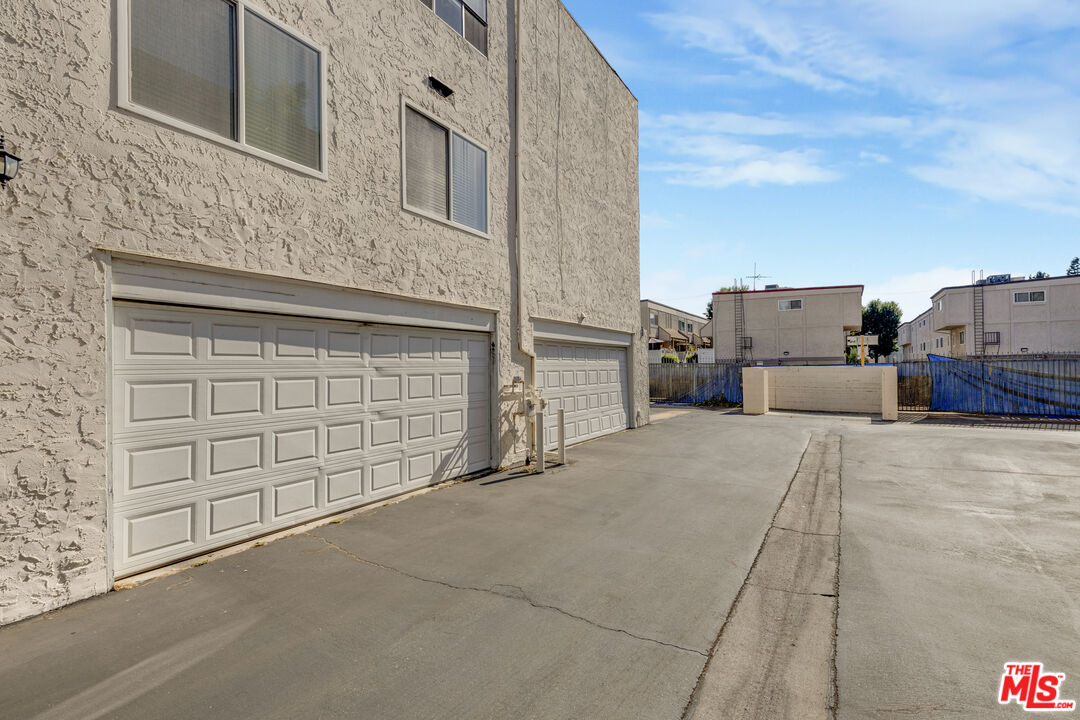
Building exterior with two white garage doors opening onto a wide paved driveway.
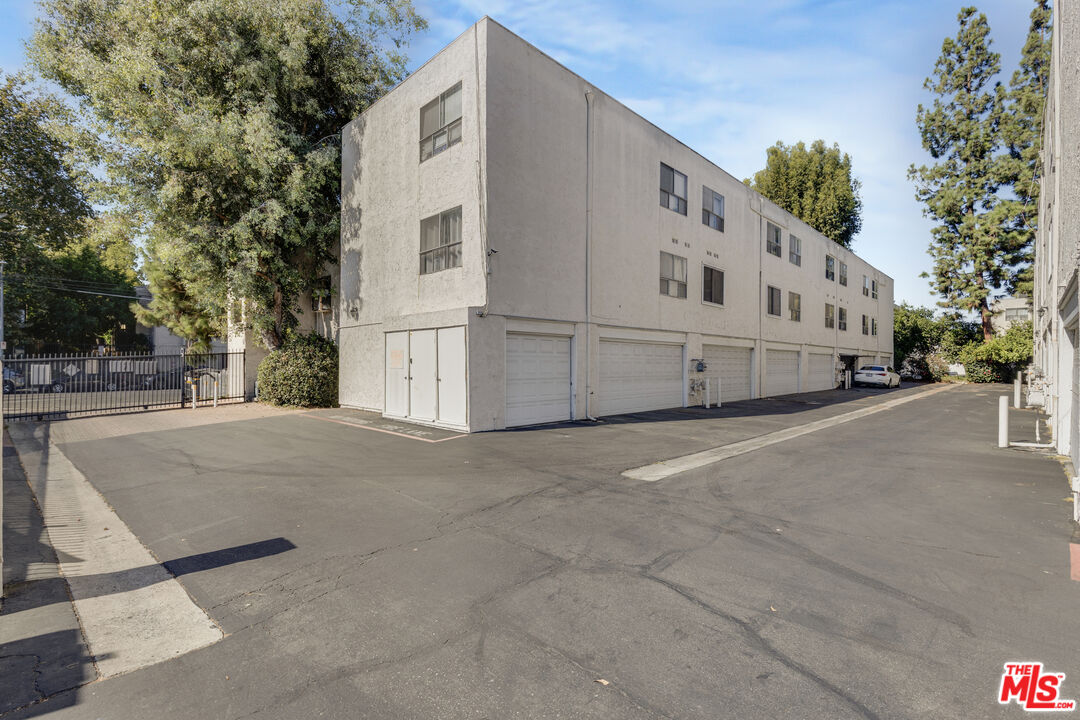
Multi-unit residential building with attached garages along a paved parking area.
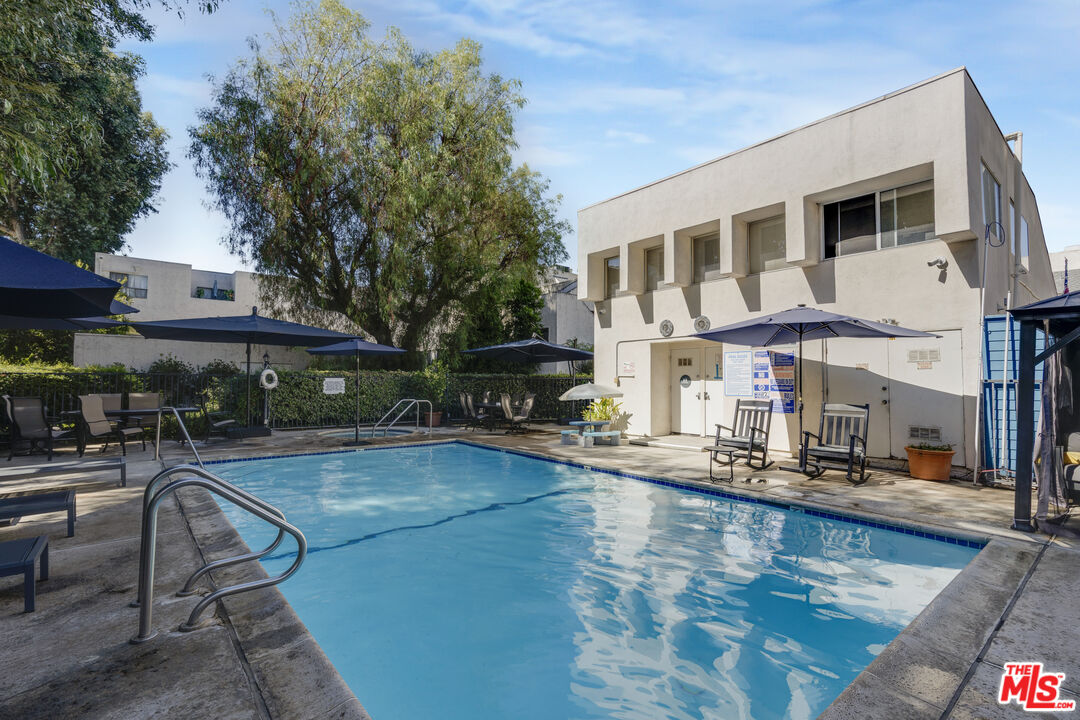
Residential swimming pool with patio chairs and shade umbrellas beside a two-story building.
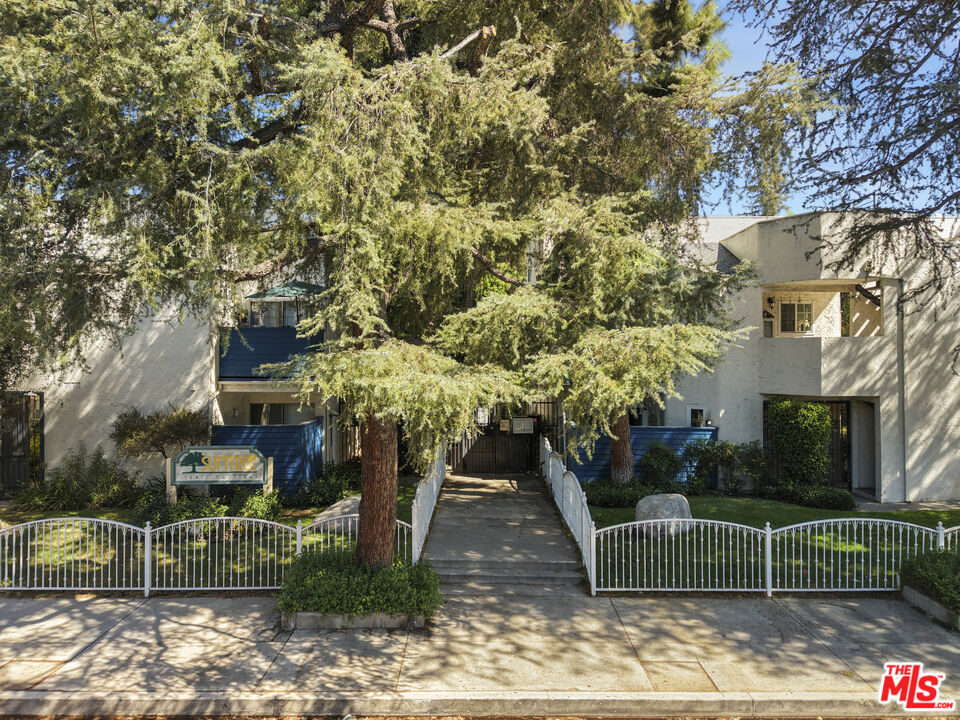
Multi-unit building entrance behind a large evergreen, with a central walkway and white metal fencing.
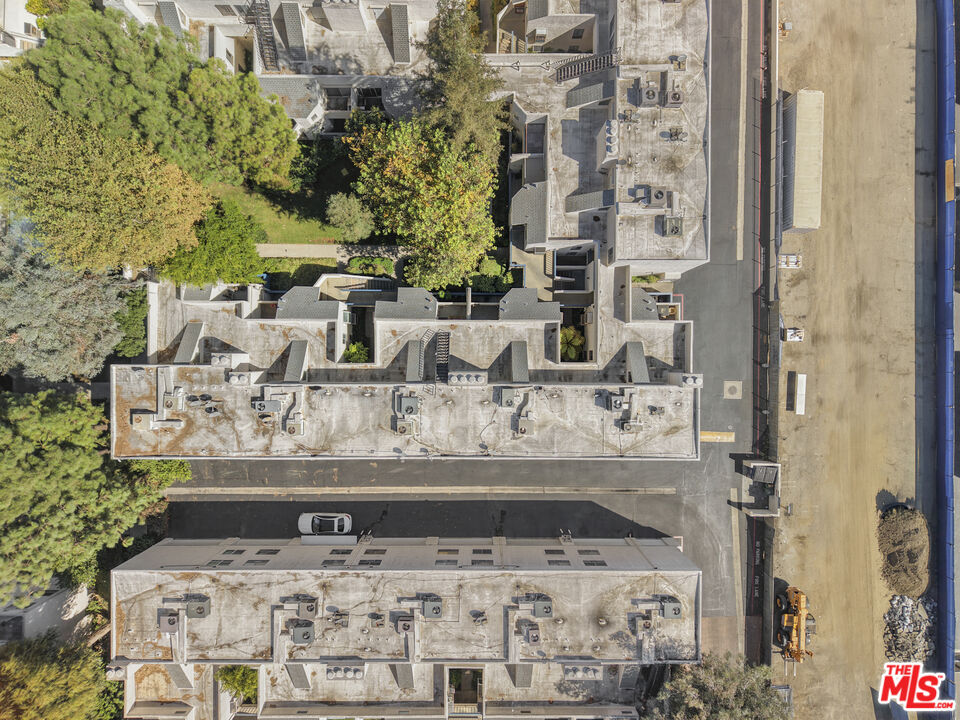
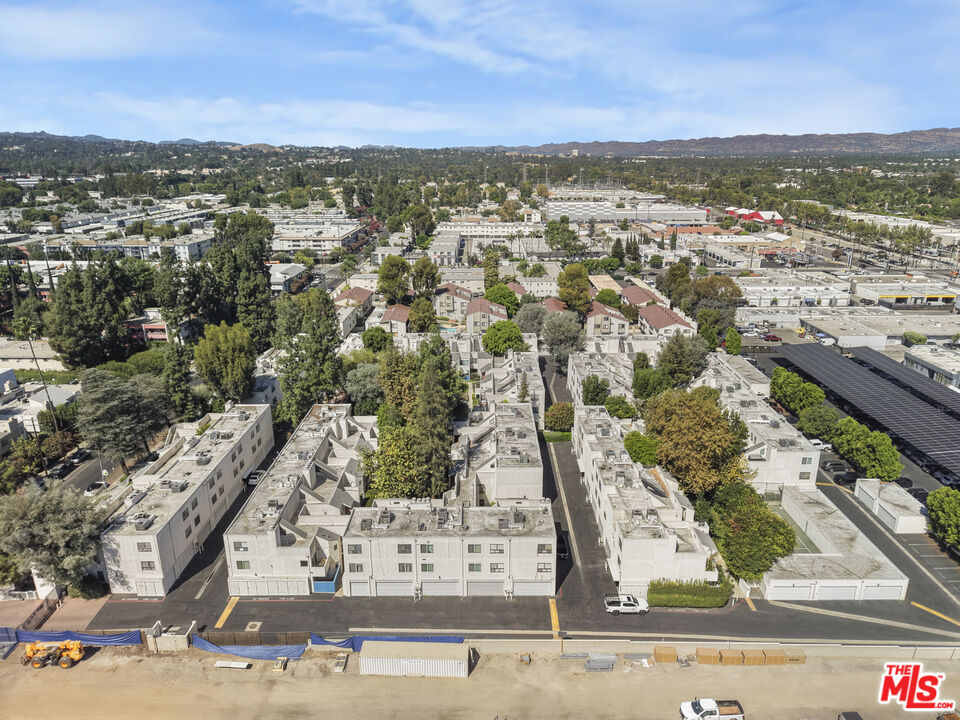
Aerial view of apartment buildings around a tree-filled courtyard, with parking and service areas nearby.
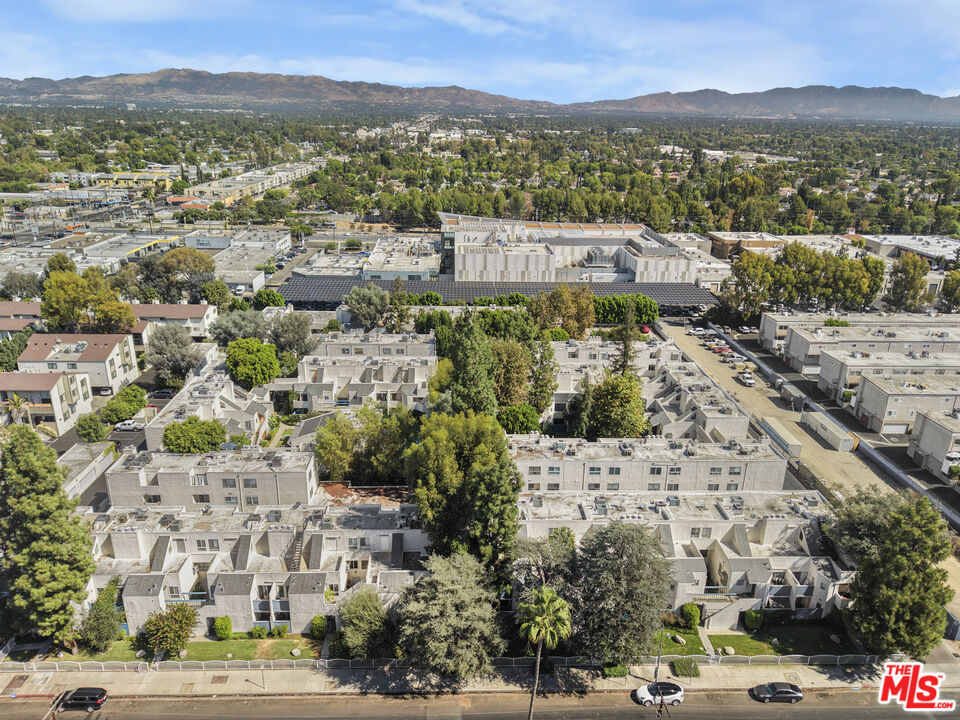
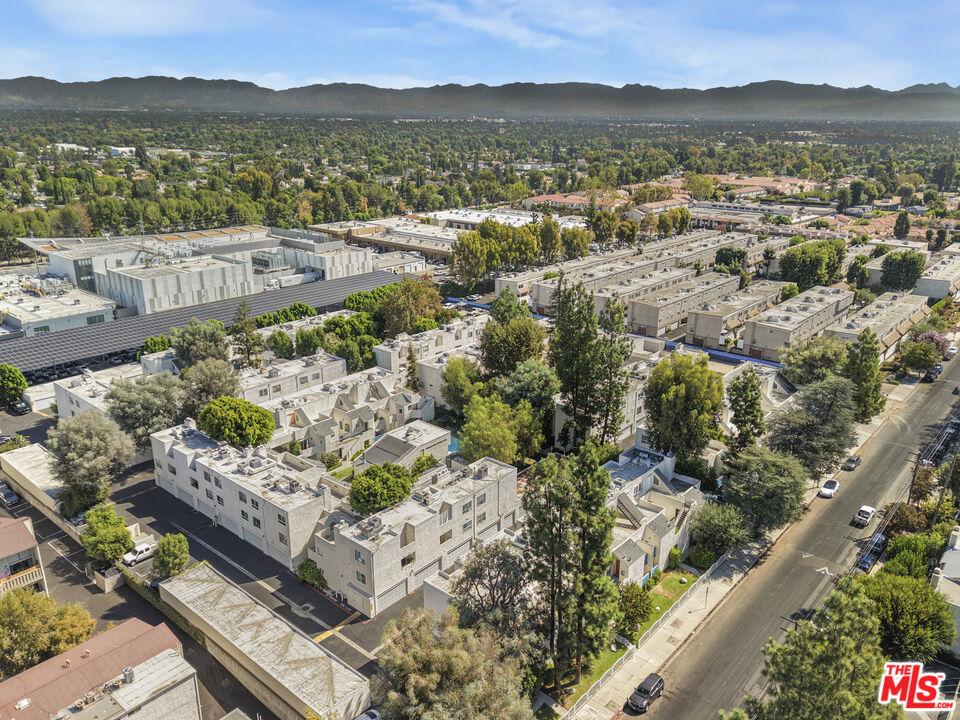
Aerial view of a low-rise condominium complex with mature trees and mountains in the distance.
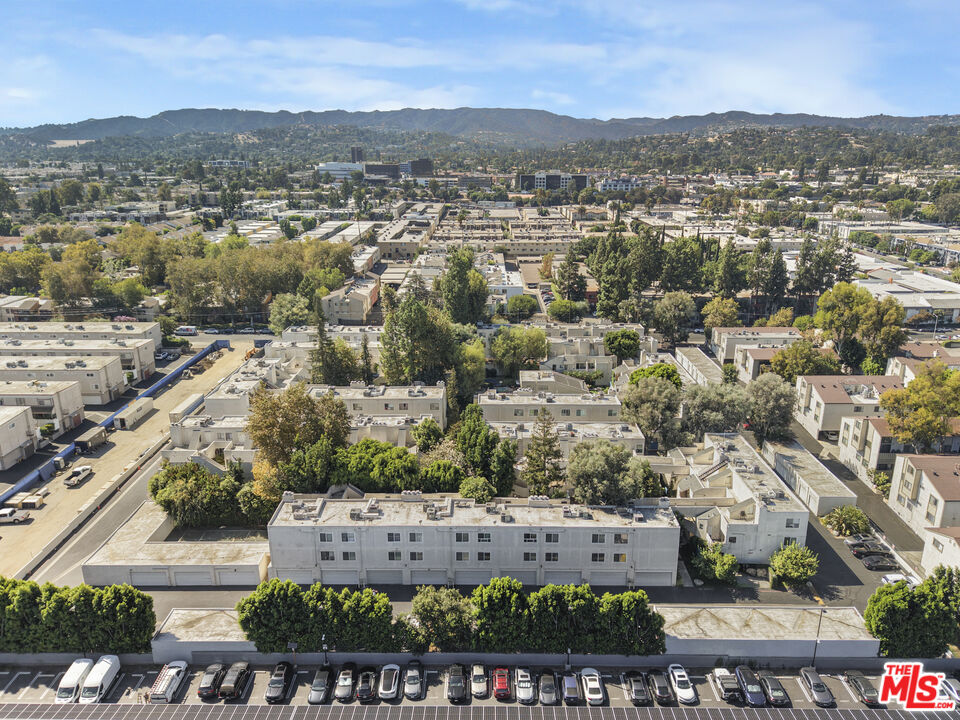
Aerial view of a residential complex with surrounding commercial buildings and distant hills.
Aerial view of a low-rise residential complex with parking, trees, and distant hills.
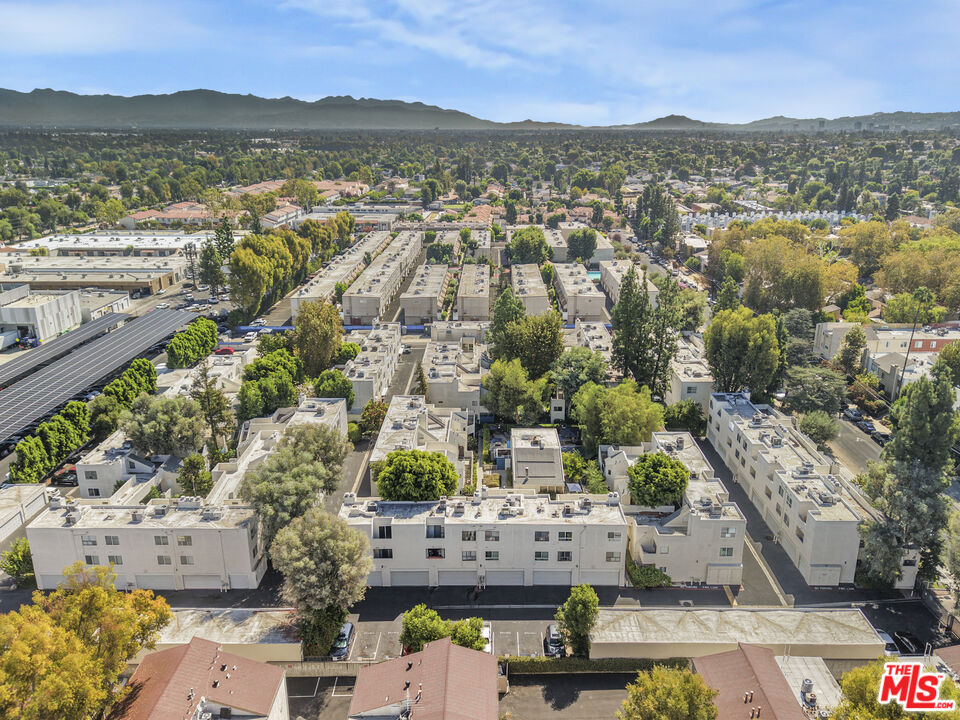
Aerial view of the apartment complex, surrounding neighborhood, and distant mountain ridge.
Aerial view of low-rise buildings and tree-lined streets with mountains in the distance.
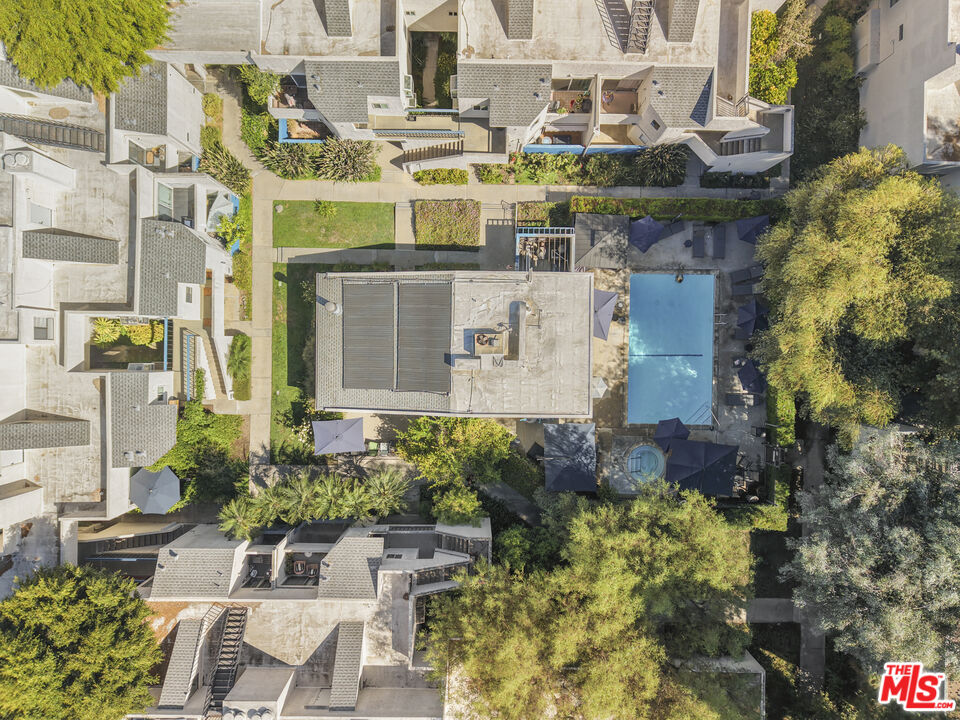
Aerial view of a residential complex with a central pool, landscaped courtyard, and mature trees.
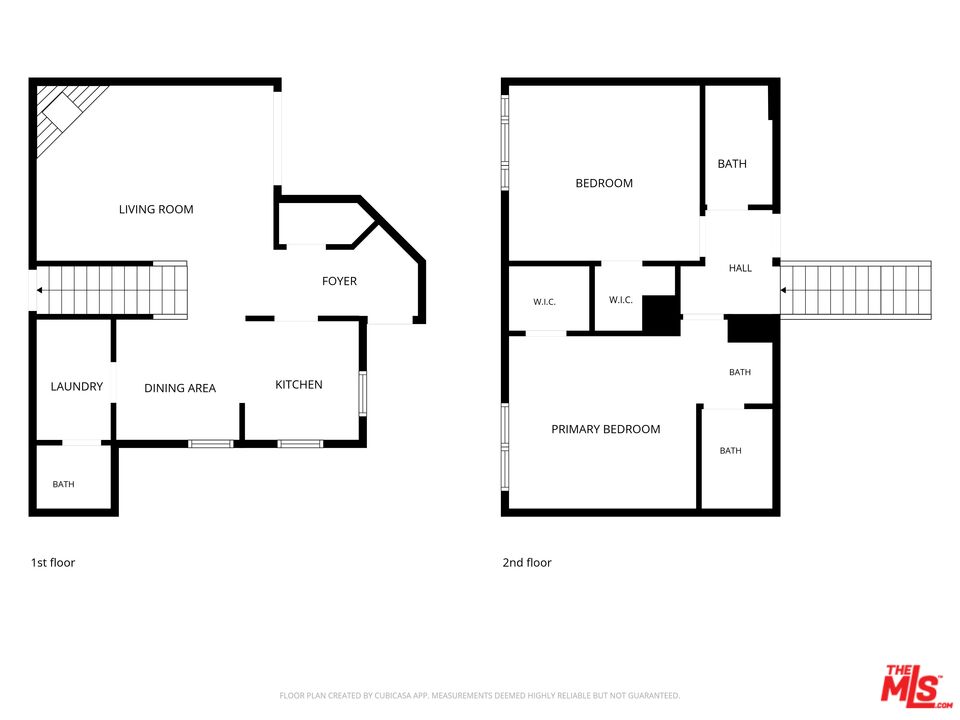
Two-story floor plan showing living areas downstairs and bedrooms and bathrooms upstairs.
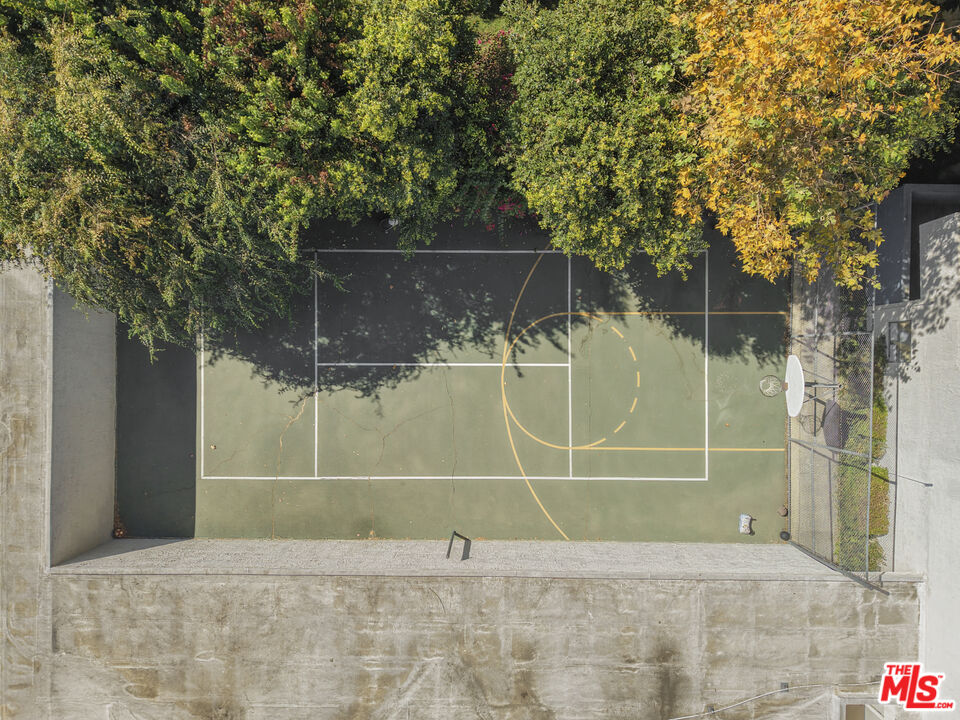
Outdoor basketball court with a hoop, concrete walls, and overhanging trees.
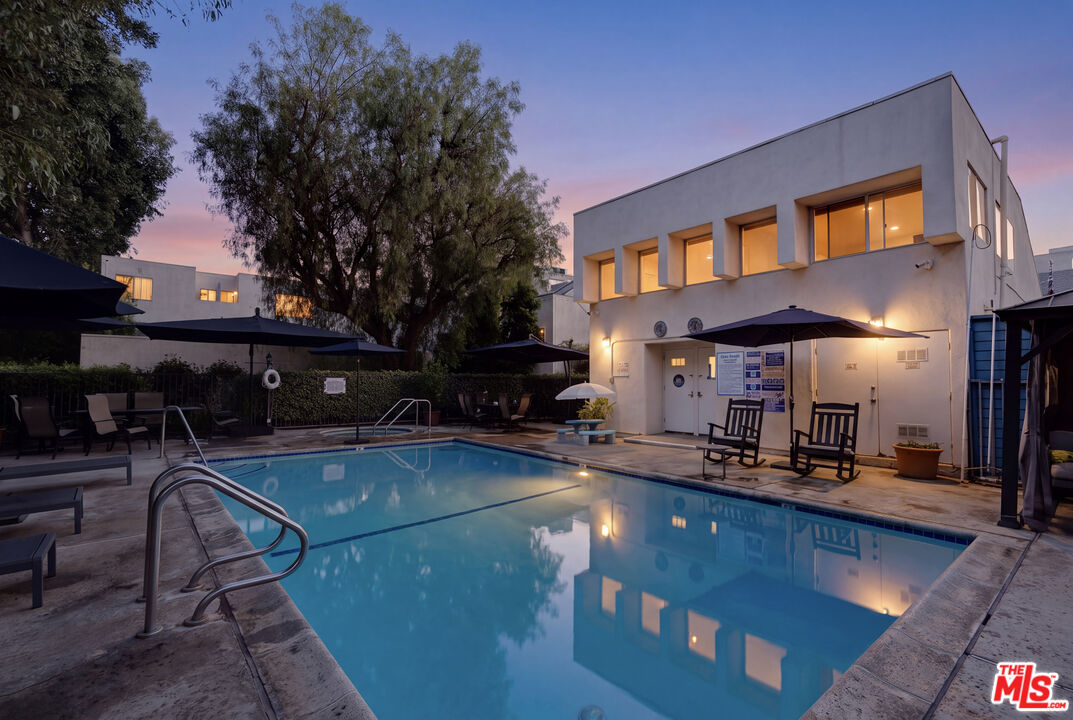
Outdoor swimming pool beside a modern building, with umbrella-shaded seating and reflections at dusk.
SEE ALL PHOTOS
White stucco residence entrance with a brown paneled door marked 246 and blue railings.
Suntree residential complex entrance with a white metal fence and blue balconies at dusk.
Unit entrance with a lit wooden door, stucco walls, projecting windows, and blue walkway railings at dusk.
Multi-story residential building with illuminated windows and garage doors along a paved driveway at dusk.
Suntree residential complex entrance with a white gate, landscaping, and blue balcony railings.
Residential building behind white fencing, with blue balcony railings and mature trees.
Unit 246 entrance, reached by a concrete walkway with blue railings between white stucco buildings.
Entry hallway with gray tile floor leading to a carpeted staircase.
Living room with a stone fireplace and hardwood floors beside a carpeted staircase.
Empty living room with wood floors and a stone fireplace with a wooden mantel.
Vacant living room with a stone fireplace and sliding glass doors to a balcony.
Stucco balcony overlooking a leafy courtyard walkway between residential buildings.
Kitchen with white cabinets, stainless steel appliances, light counters, and gray tile flooring.
White kitchen with quartz counters, black glass cooktop, and stained-glass window.
Kitchen with a stainless-steel double sink, white counters, and windows facing an enclosed outdoor area.
Bathroom vanity and mirror visible through a doorway beside a closet with a wire shelf.
Bathroom vanity with a marble-look counter, octagonal mirror, and partially visible toilet.
Laundry area with a top-loading dryer, front-loading LG washer, and wire shelving.
Vacant carpeted bedroom viewed through a doorway, with a window on the far wall.
Empty bedroom with beige carpet and a wide window fitted with horizontal blinds.
Vacant carpeted bedroom with an open bathroom vanity area and blue-gray cabinetry.
Empty carpeted room with a wide window and horizontal blinds.
Bathroom vanity with a blue cabinet, vessel sink, and wood-framed mirror beside a toilet alcove.
Tiled walk-in shower with a glass enclosure, built-in niche, and linear floor drain.
Walk-in shower with white subway tile, a mosaic niche, and a glass enclosure.
Empty blue walk-in closet with white shelving and hanging rods.
Vacant bedroom with beige carpet, white walls, and a wide window.
Empty carpeted room with white walls and an open door to a bright adjoining space.
Bathroom with a white tub, veined vanity countertop, and ornate carved mirror frame.
White stairwell with tall windows, railings, and dark stone-look steps beside a closed entry door.
Apartment courtyard walkway lined with shrubs and a tall fern-like tree.
Building exterior with two white garage doors opening onto a wide paved driveway.
Multi-unit residential building with attached garages along a paved parking area.
Residential swimming pool with patio chairs and shade umbrellas beside a two-story building.
Multi-unit building entrance behind a large evergreen, with a central walkway and white metal fencing.
Aerial view of apartment buildings around a tree-filled courtyard, with parking and service areas nearby.
Aerial view of a low-rise condominium complex with mature trees and mountains in the distance.
Aerial view of a residential complex with surrounding commercial buildings and distant hills.
Aerial view of a low-rise residential complex with parking, trees, and distant hills.
Aerial view of the apartment complex, surrounding neighborhood, and distant mountain ridge.
Aerial view of low-rise buildings and tree-lined streets with mountains in the distance.
Aerial view of a residential complex with a central pool, landscaped courtyard, and mature trees.
Two-story floor plan showing living areas downstairs and bedrooms and bathrooms upstairs.
Outdoor basketball court with a hoop, concrete walls, and overhanging trees.
Outdoor swimming pool beside a modern building, with umbrella-shaded seating and reflections at dusk.
For Sale

18411 Hatteras St Unit: 246

18411 Hatteras St Unit: 246, Tarzana, CA 91356

$475,000
NOT ALL 2-BEDROOM FLOOR PLANS ARE THE SAME. Unit #246 offers approximately 1,070 sq ft, 2 bedrooms and 3 bathrooms including a TRUE PRIMARY BEDROOM WITH ITS OWN PRIVATE BATHROOM.This is an important distinction from other 2-bedroom layouts in the community. Upstairs, the primary bedroom has its own dedicated bathroom, while the second bedroom has access to a separate full guest bathroom. There is no need to share one upstairs bathroom. A third bathroom a convenient powder room is located downstairs for guests.Beyond the functional bedroom layout, the main level features an inviting step-down living room with a decorative fireplace and access to a private balcony, along with a separate dining area ideal for everyday living and entertaining. The kitchen offers ample cabinetry and workspace.Both bedrooms are generously sized with ample closet space, while an in-unit washer and dryer add everyday convenience.Freshly painted and ready for its next chapter, the home offers an excellent opportunity for a buyer to personalize it to their own style. Additional features include a detached two-car garage.Located within the highly desirable gated Suntree community, residents enjoy a swimming pool and spa, fitness center, sports court, recreation room with a pool table, and sauna. Mature landscaping and greenery create a peaceful, dog-friendly setting while remaining conveniently close to shopping, dining, and other local amenities.With approximately 1,070 sq ft, a private balcony, in-unit laundry, two-car garage, gated setting, and extensive community amenities, Unit #246 offers a wonderful opportunity to create a home of your own in Tarzana.

2
beds

3
baths

1,070 Sq.Ft. LIVING AREA

4 Acres lot

Shelhee Gal

Shelhee Gal

Features & Amenities

Interior

  • total bedrooms2
  • Total bathrooms3
  • full bathroom1
  • three quarter bathroom1
  • half bathroom1
  • Laundry room In Unit
  • Flooring Laminate, Carpet, Tile
  • Fireplace Living Room
  • APPLIANCES Washer, Range/Oven, Dryer, Dishwasher

Area & Lot

  • Status For Sale
  • Living Area1,070 Sq.Ft.
  • Lot Area4 Acres
  • MLS® ID26874311
  • TypeCondo
  • YEAR BUILT1979
  • NeighborhoodSan Fernando Valley
  • Architecture StylesUnknown
  • View DescriptionNone

Exterior

  • PoolAssociation Pool
  • parkingGarage - 2 Car, Garage Is Detached
  • HEAT TYPECentral
  • AIR CONDITIONINGCentral
  • security FeaturesGated

Financial

  • Sales Price$475,000
  • HOA $560/mo
  • Zoning LARD1.5
Suntree residential complex entrance with a white metal fence and blue balconies at dusk.

Schedule a Showing

We would love to show you our beautiful property. Please select your preferred date and time below. An agent will be in touch shortly to confirm your appointment.

Schedule a Showing

We would love to show you our beautiful property. Please select your preferred date and time below. An agent will be in touch shortly to confirm your appointment.

Thank you for your interest in 18411 Hatteras St Unit: 246, Tarzana, CA 91356. We are reviewing your request and will be in touch shortly!

Mortgage Calculator

Estimate your monthly mortgage payment, including the principal and interest, property taxes, and HOA. Adjust the values to generate a more accurate rate.

All estimates are provided for informational purposes only. Actual amounts may vary.
$0,000 Your Payment 20 15 65
$0,000 Your Payment

San Fernando Valley

The San Fernando Valley is a vibrant and sought-after region in Southern California.

Explore


FOLLOW US ON SOCIAL MEDIA

Work With Us

Reach out to us to discuss your goals, explore available opportunities, or request a personalized market analysis. We prioritize clear communication and personalized attention to ensure your real estate experience exceeds your expectations.