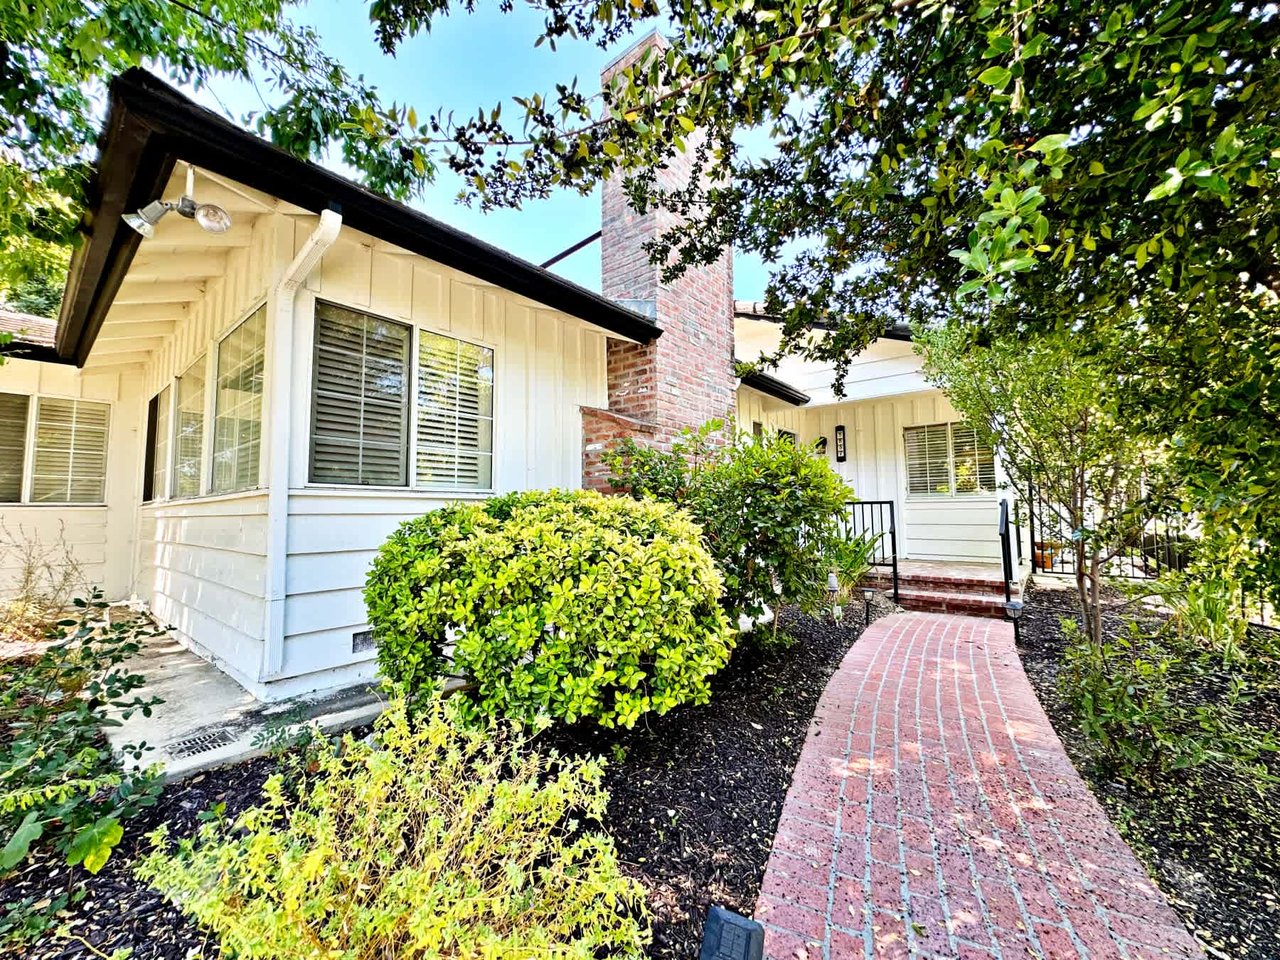
White-sided house with a brick chimney and curved brick walkway through a leafy front garden.
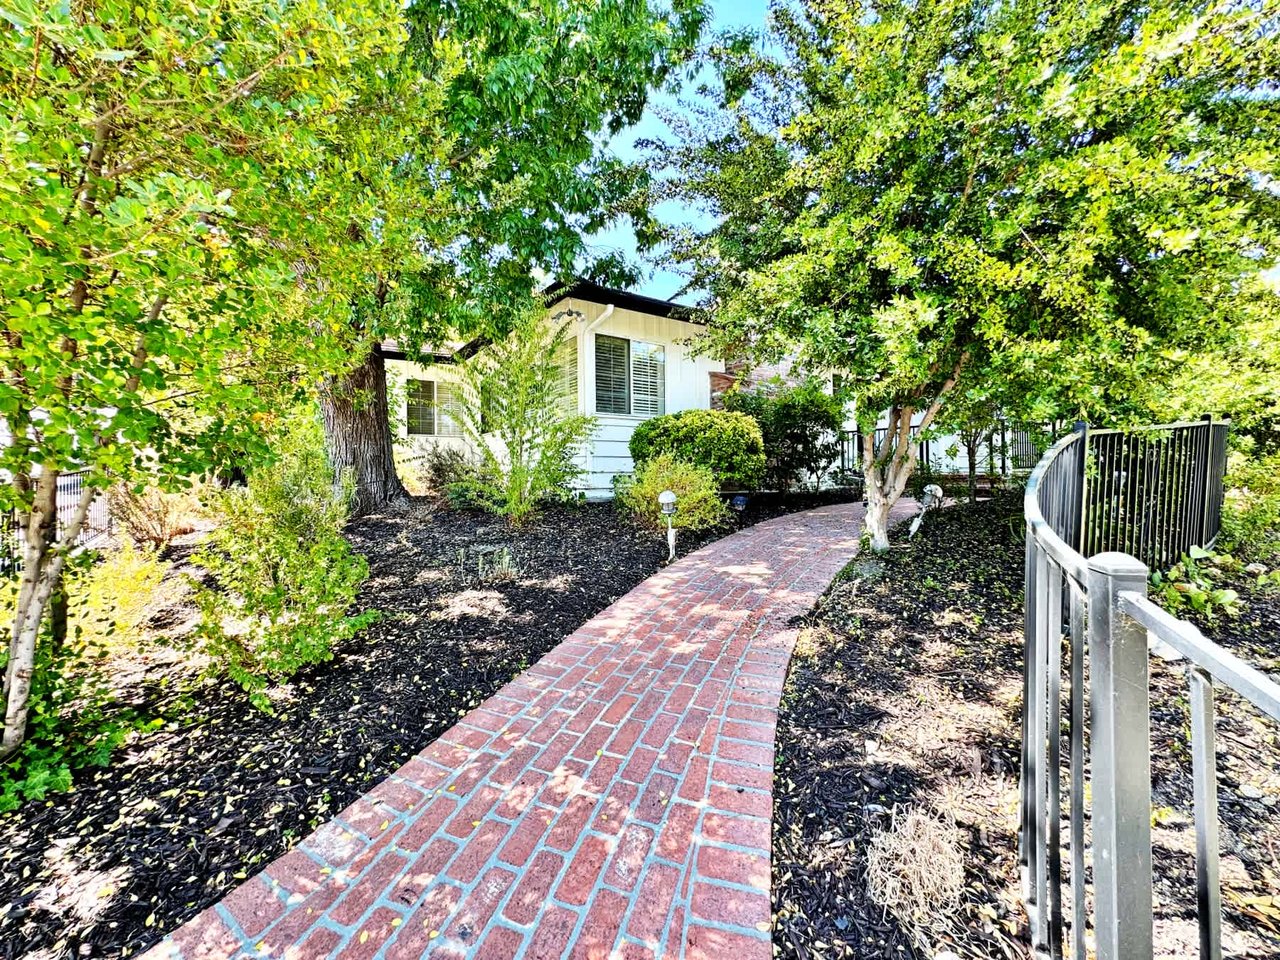
White home framed by mature trees, with a curved brick walkway and metal gate.
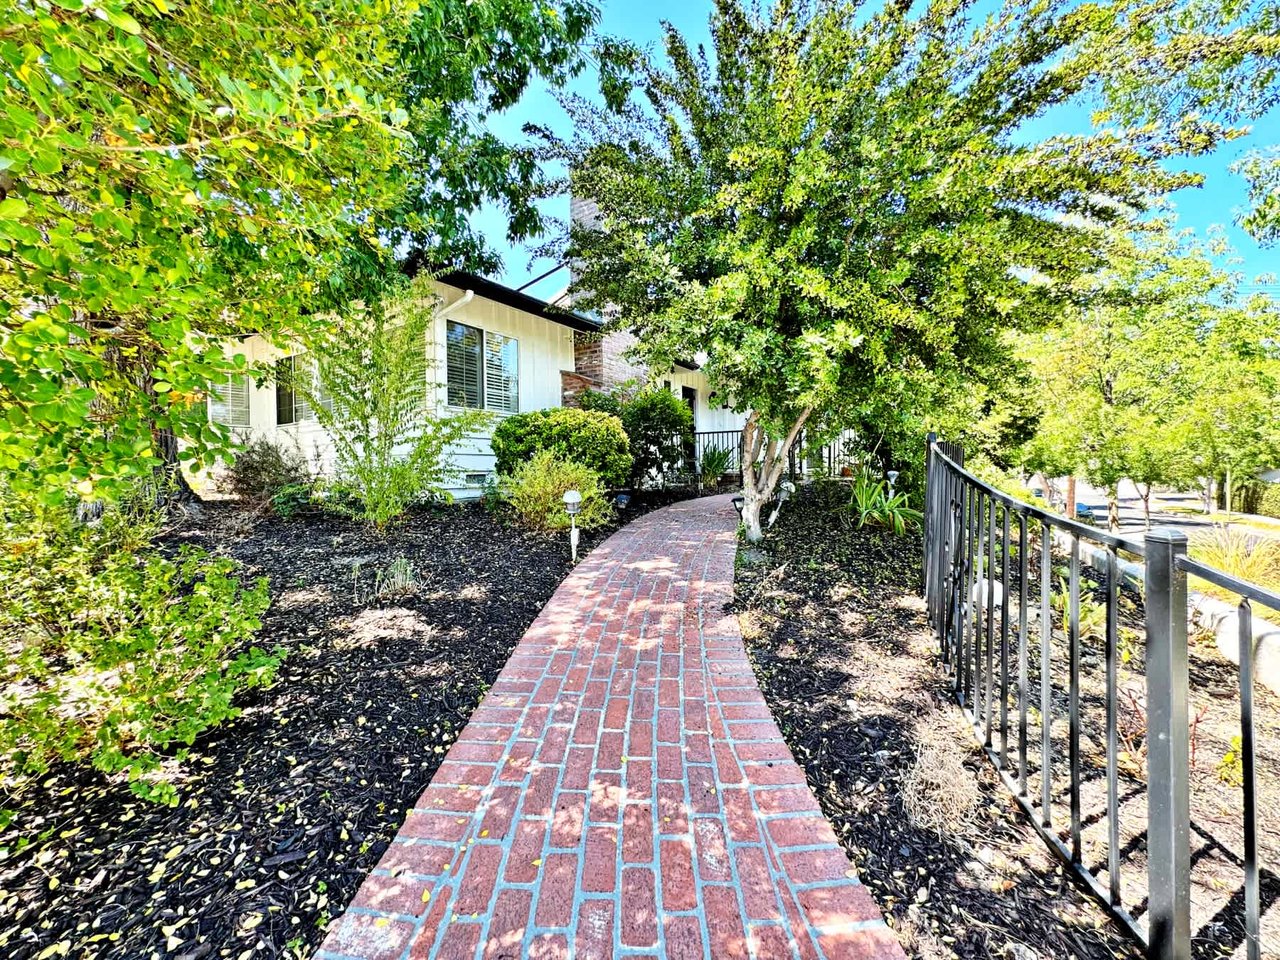
Home entrance reached by a curved brick walkway beneath mature trees.
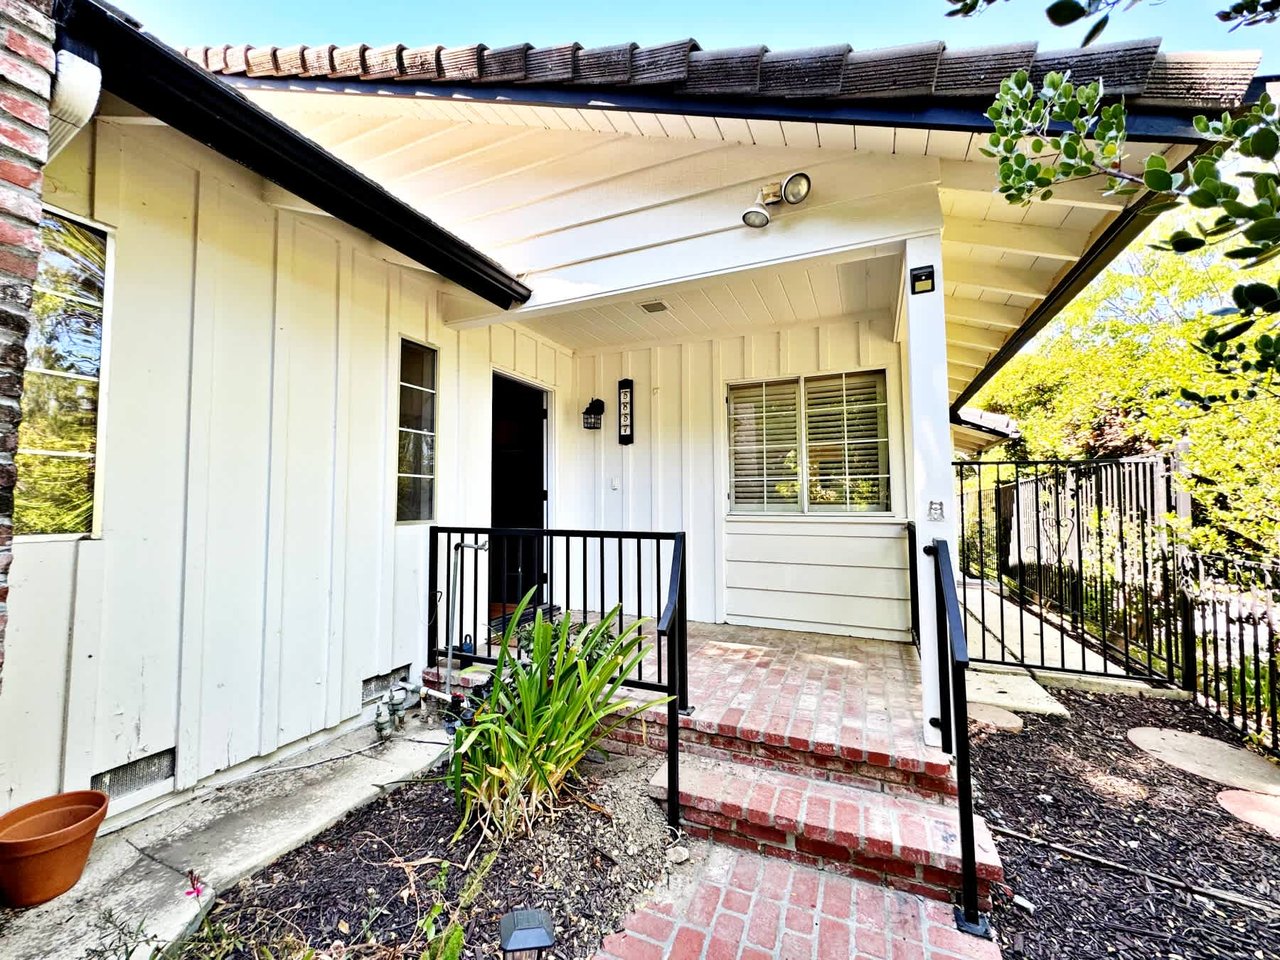
White home’s covered front porch with black railings, brick steps, and a brick walkway.
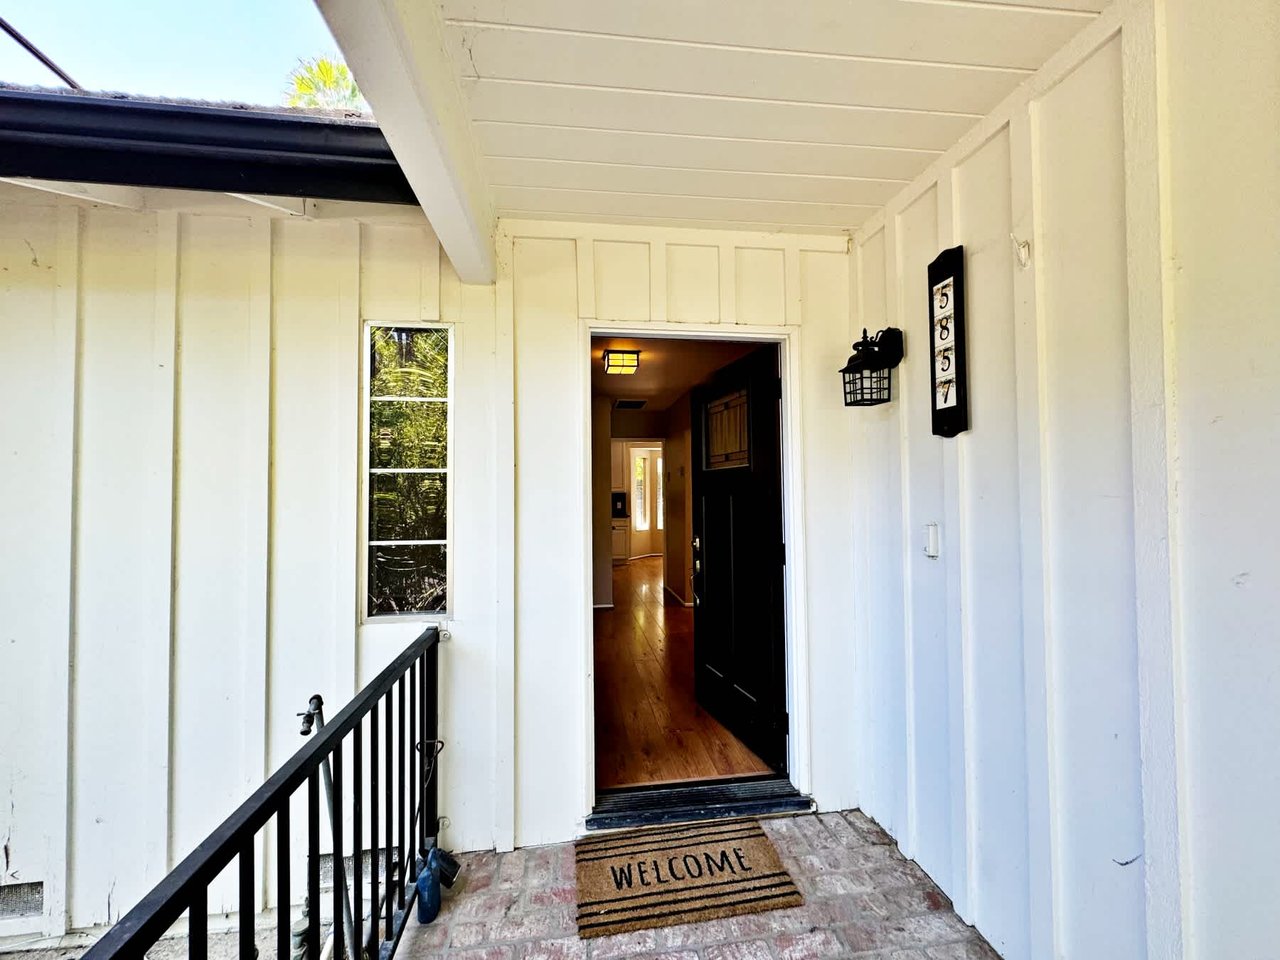
Covered home entry with an open black door, brick porch, black railing, and welcome mat.
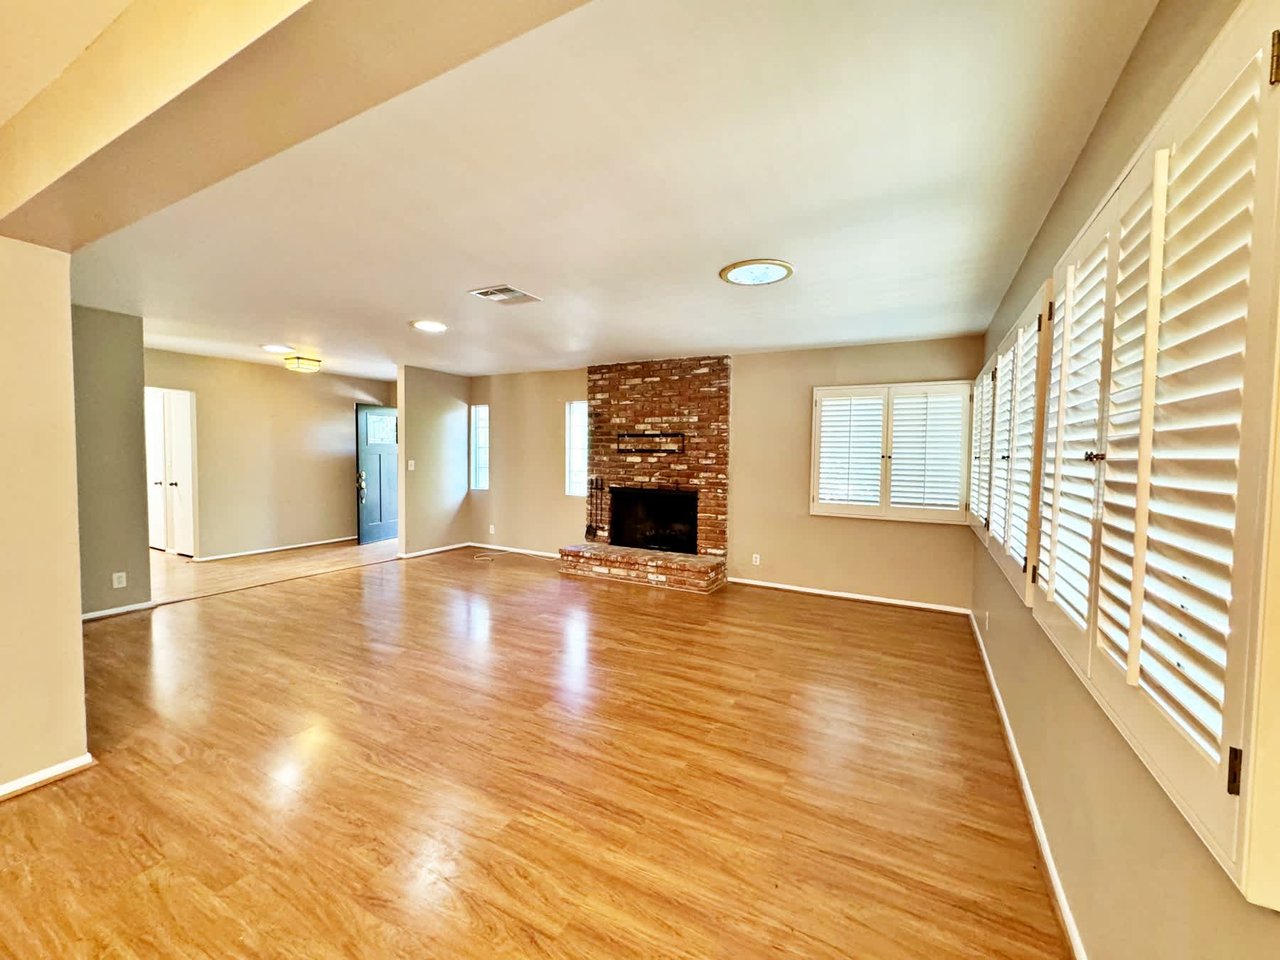
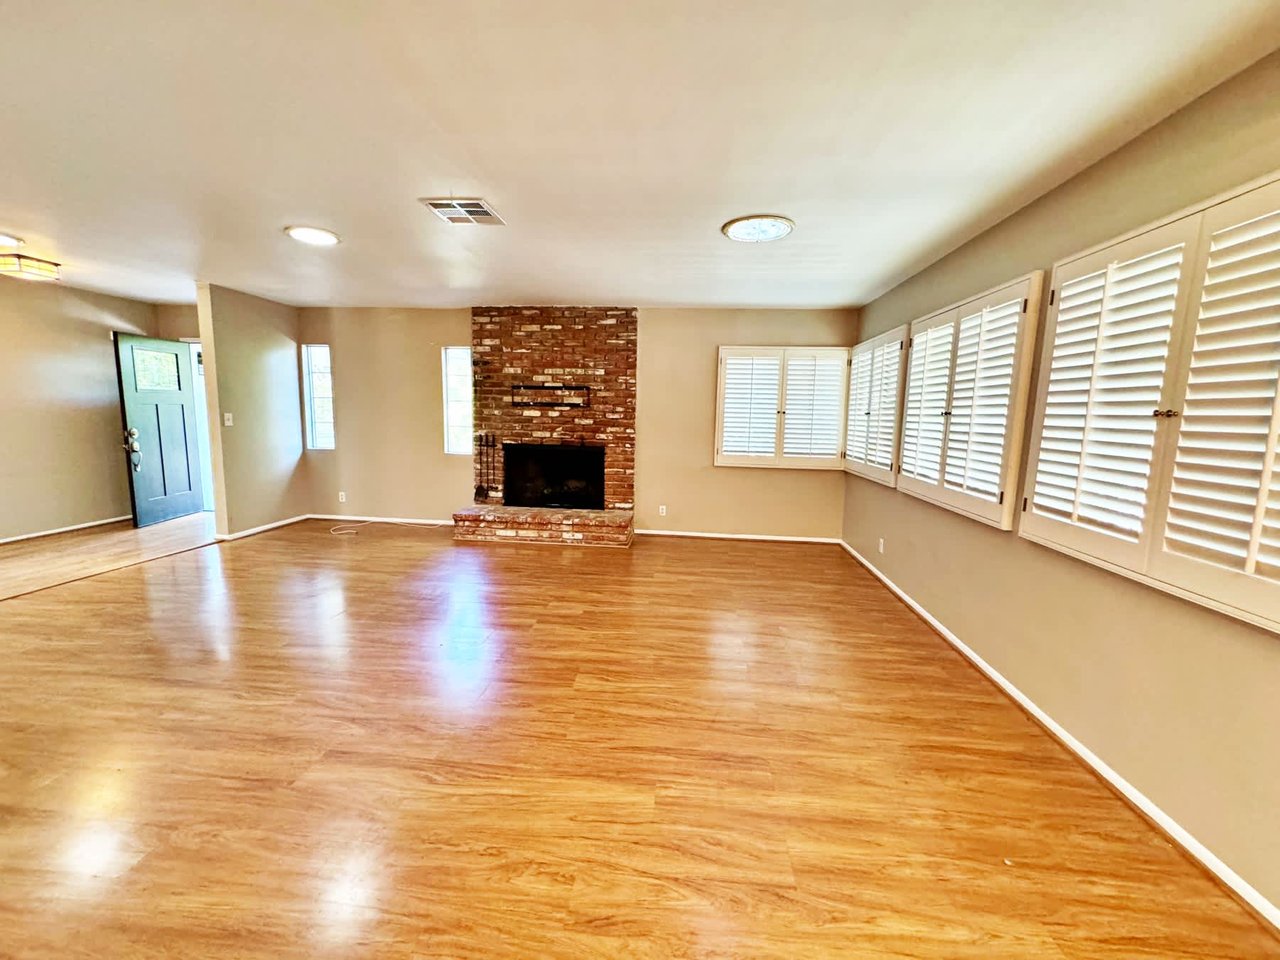
Empty living room with glossy wood floors, brick fireplace, and white plantation shutters.
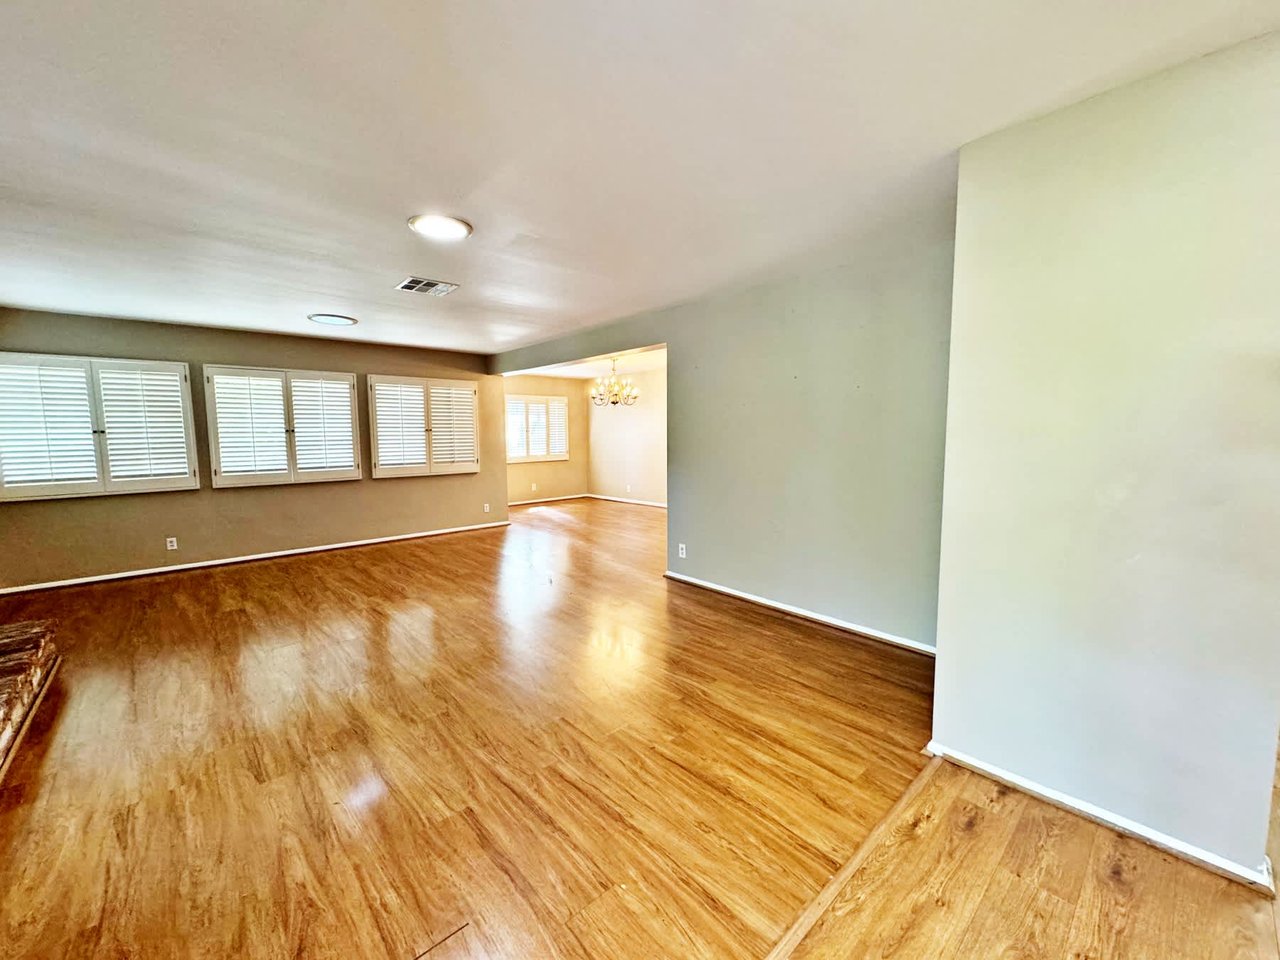
Vacant living room with wood-look floors, plantation shutters, and an opening to a bright adjoining room.
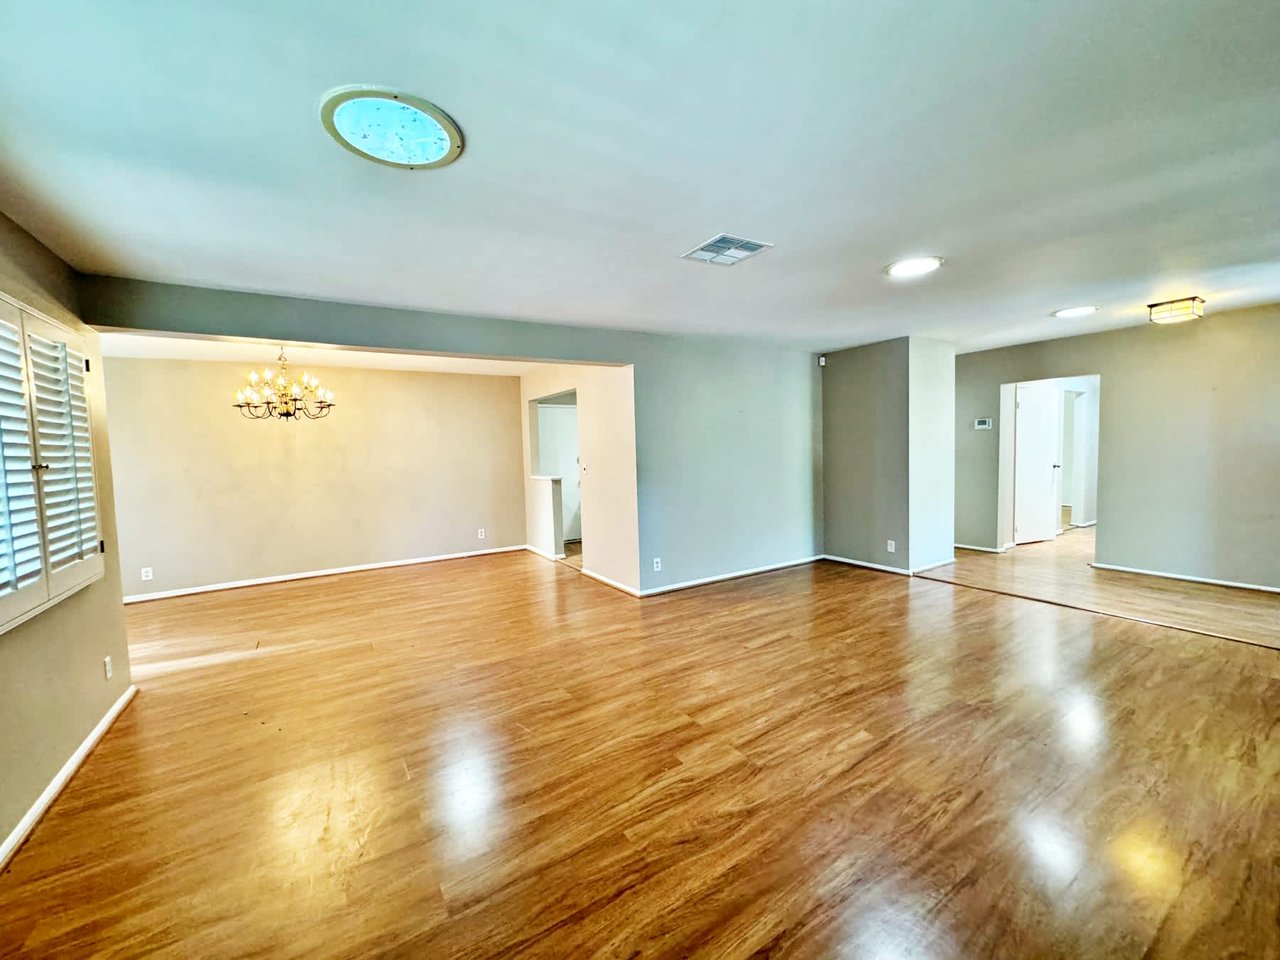
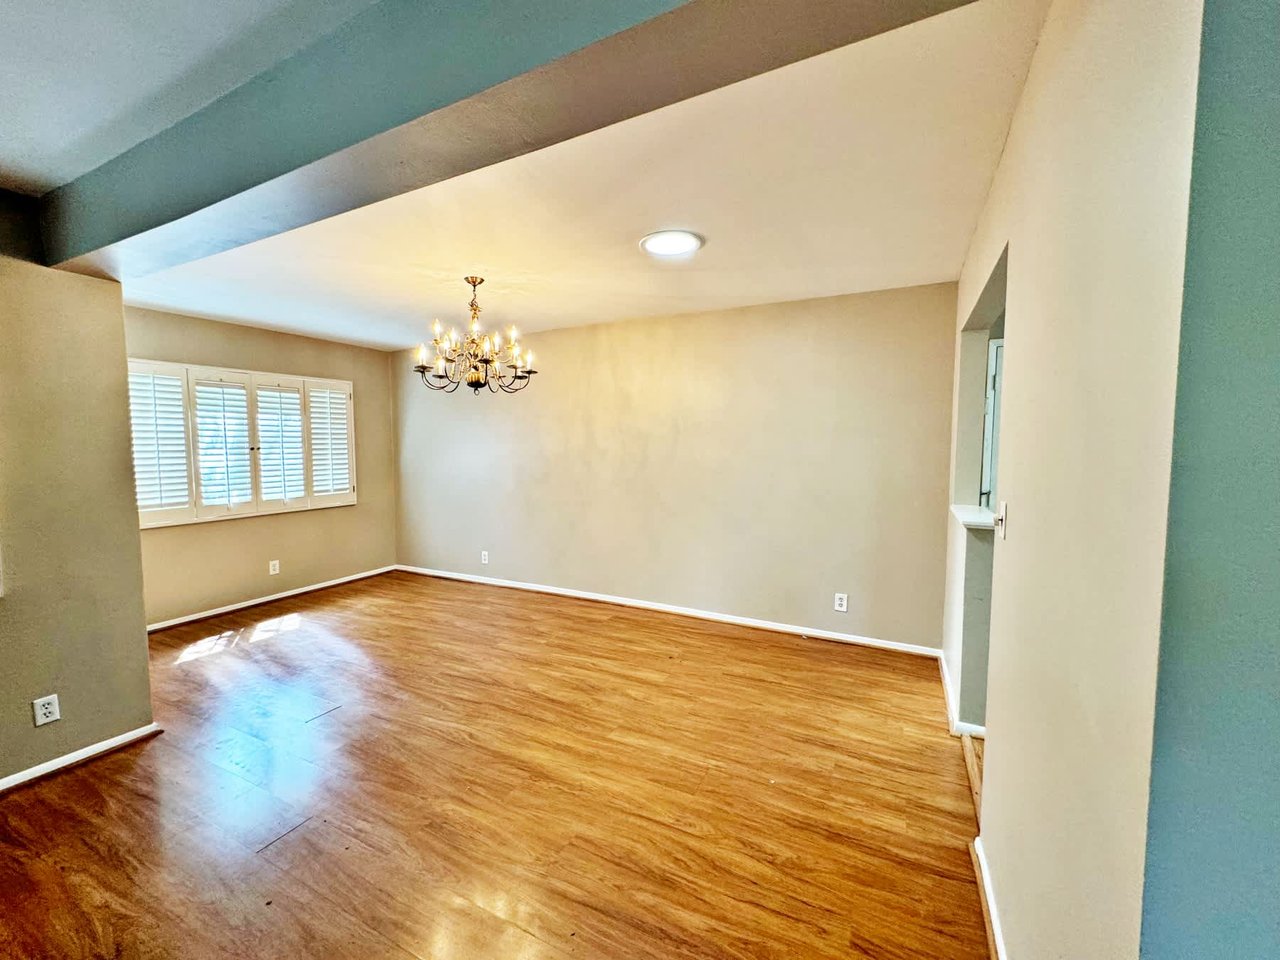
Empty living and dining area with hardwood floors, plantation shutters, and a chandelier.
Empty dining room with wood floors, plantation shutters, and a decorative chandelier.
Empty living room with a brick fireplace, wood floors, and white plantation shutters.
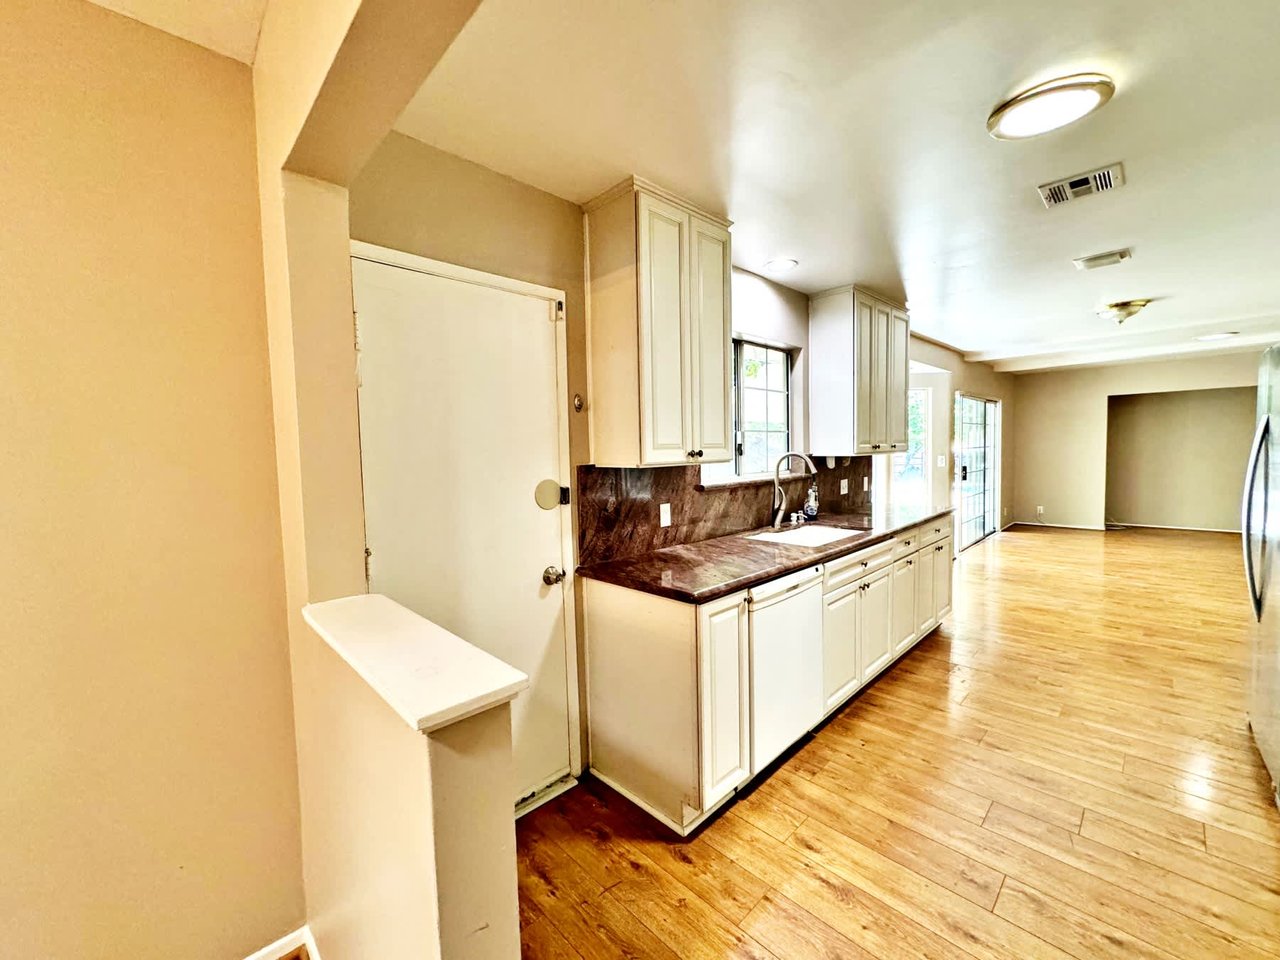
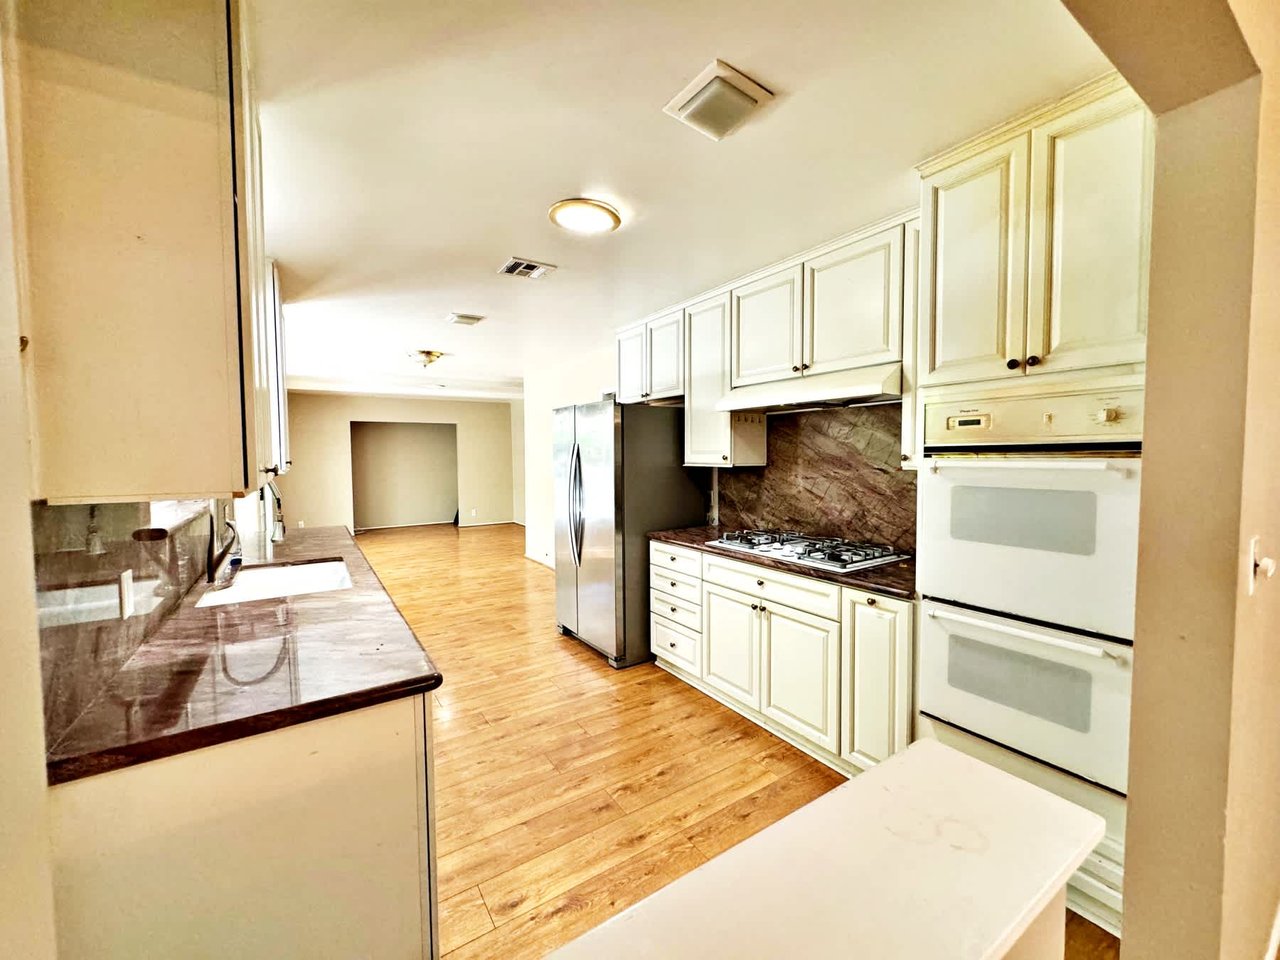
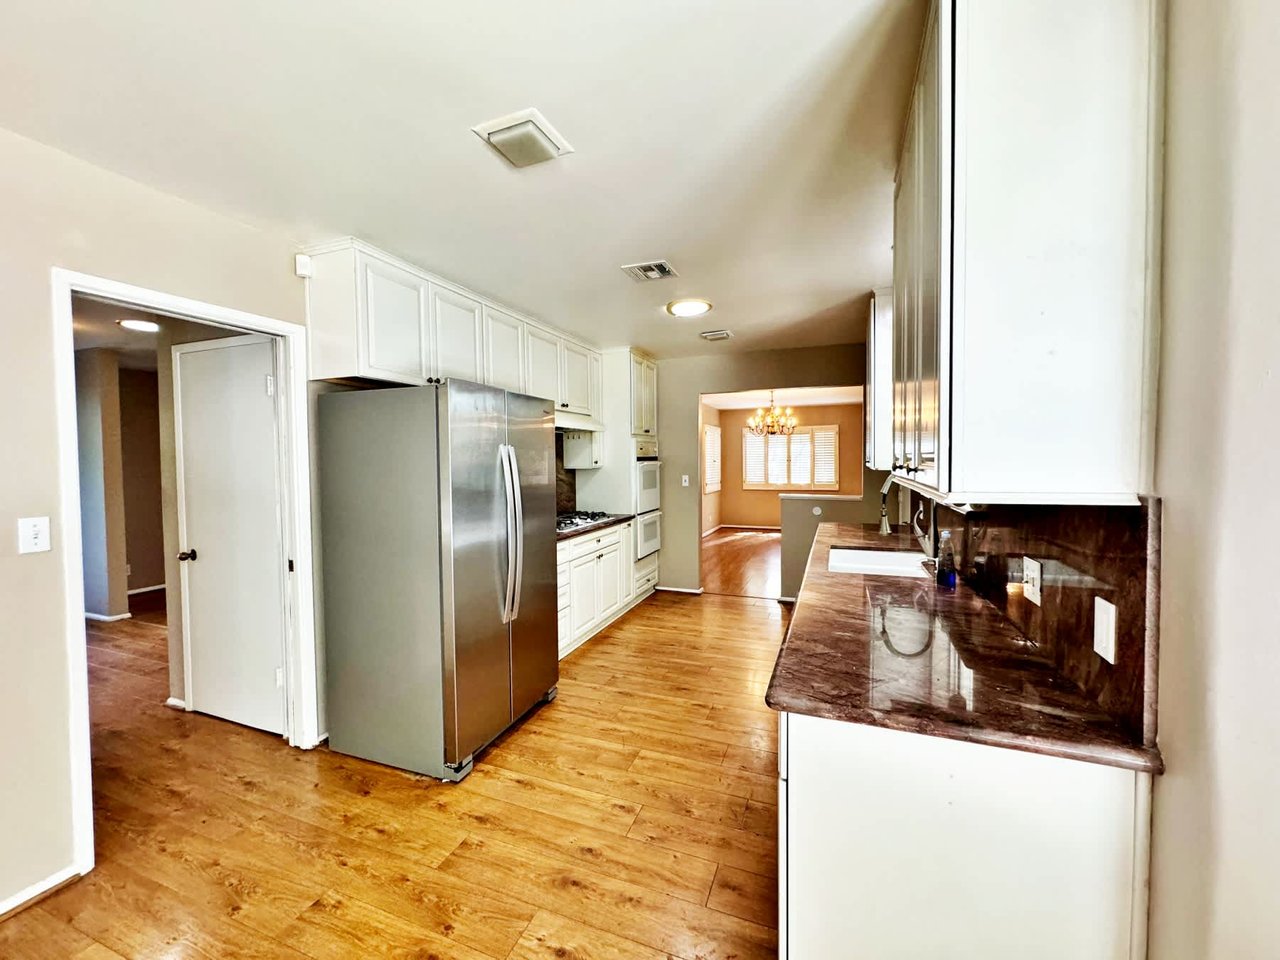
Kitchen with white cabinets, dark countertops, stainless-steel refrigerator, and wood-look plank flooring.
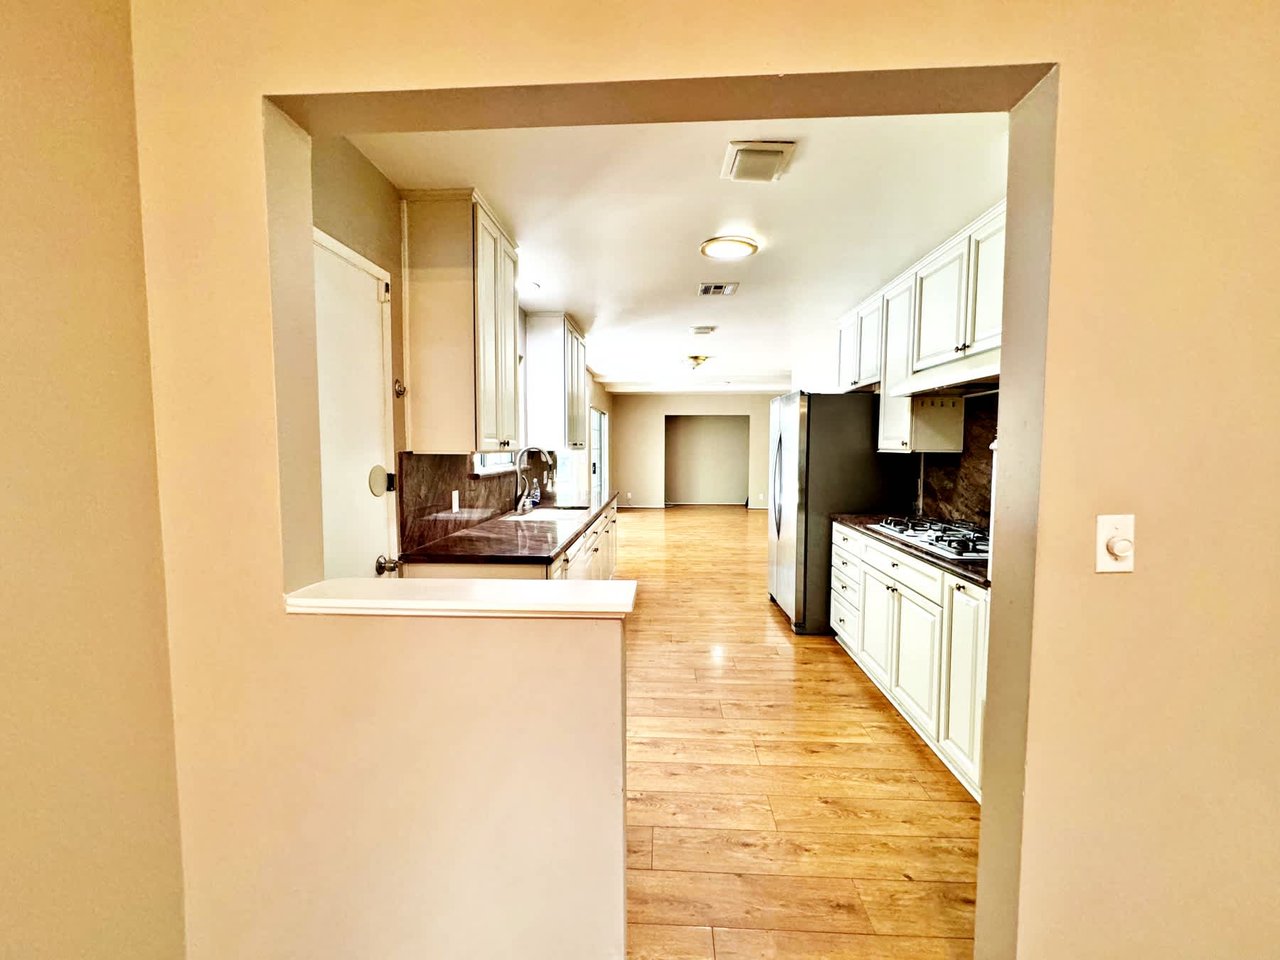
Vacant kitchen with white cabinets, dark countertops, and wood-look flooring leading to an open adjoining area.
Kitchen with white paneled cabinets, stone counters, stainless refrigerator, and double wall oven.
Kitchen with white cabinets, stainless steel appliances, and dark countertops opening to a dining area.
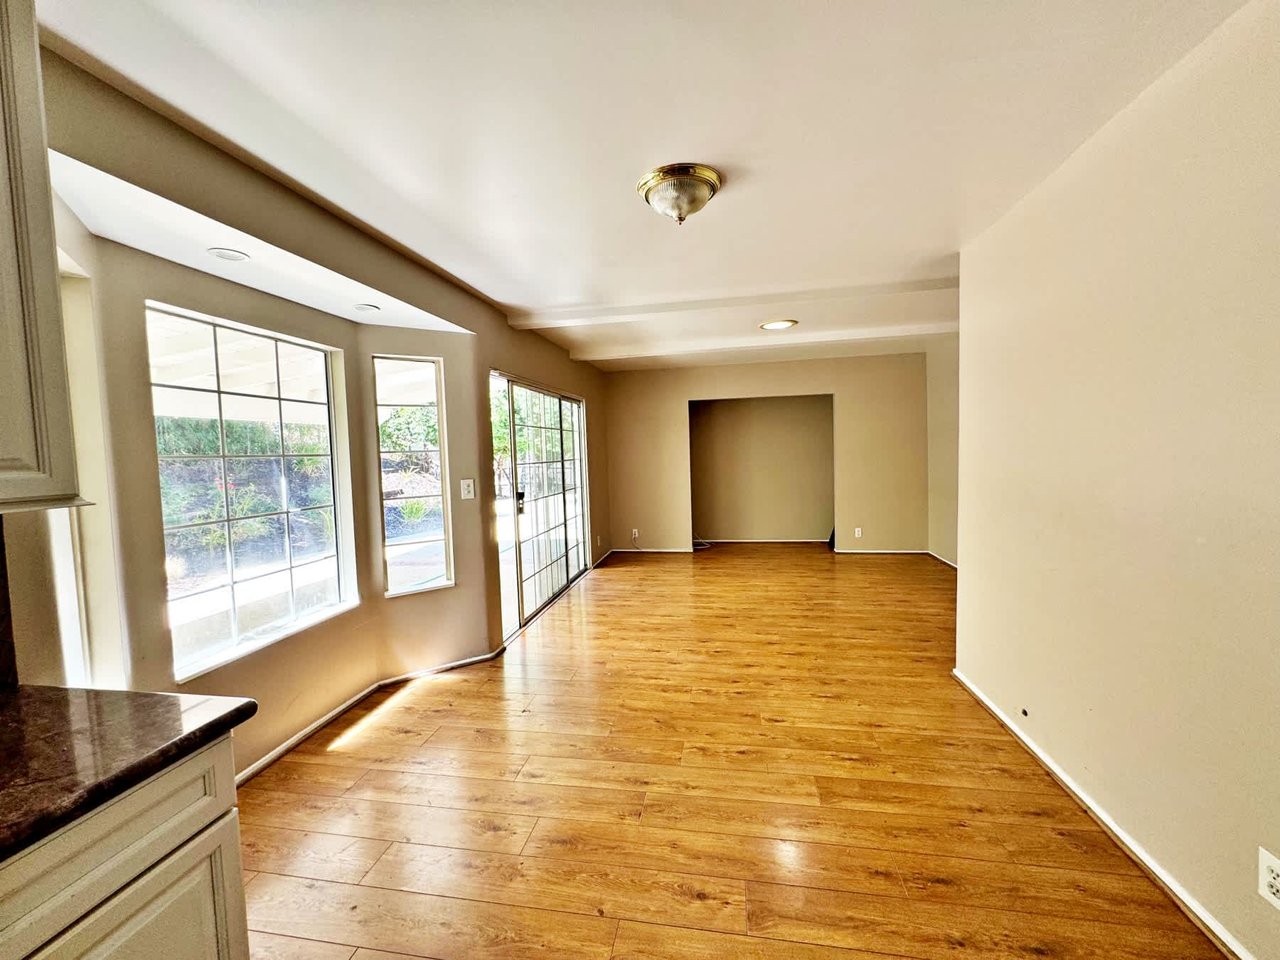
Empty living room with wood-look flooring, large windows, and a sliding glass door.
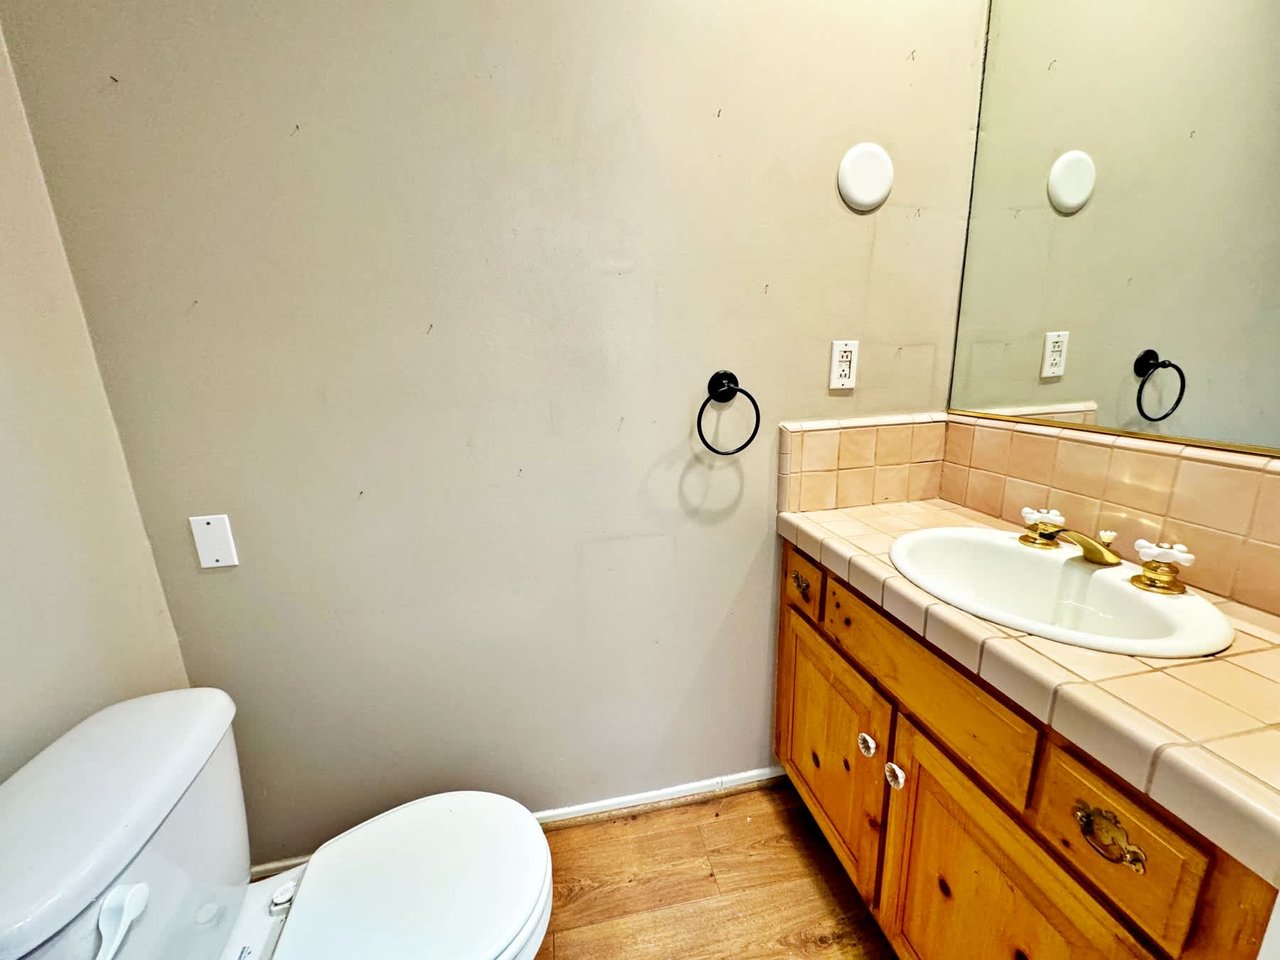
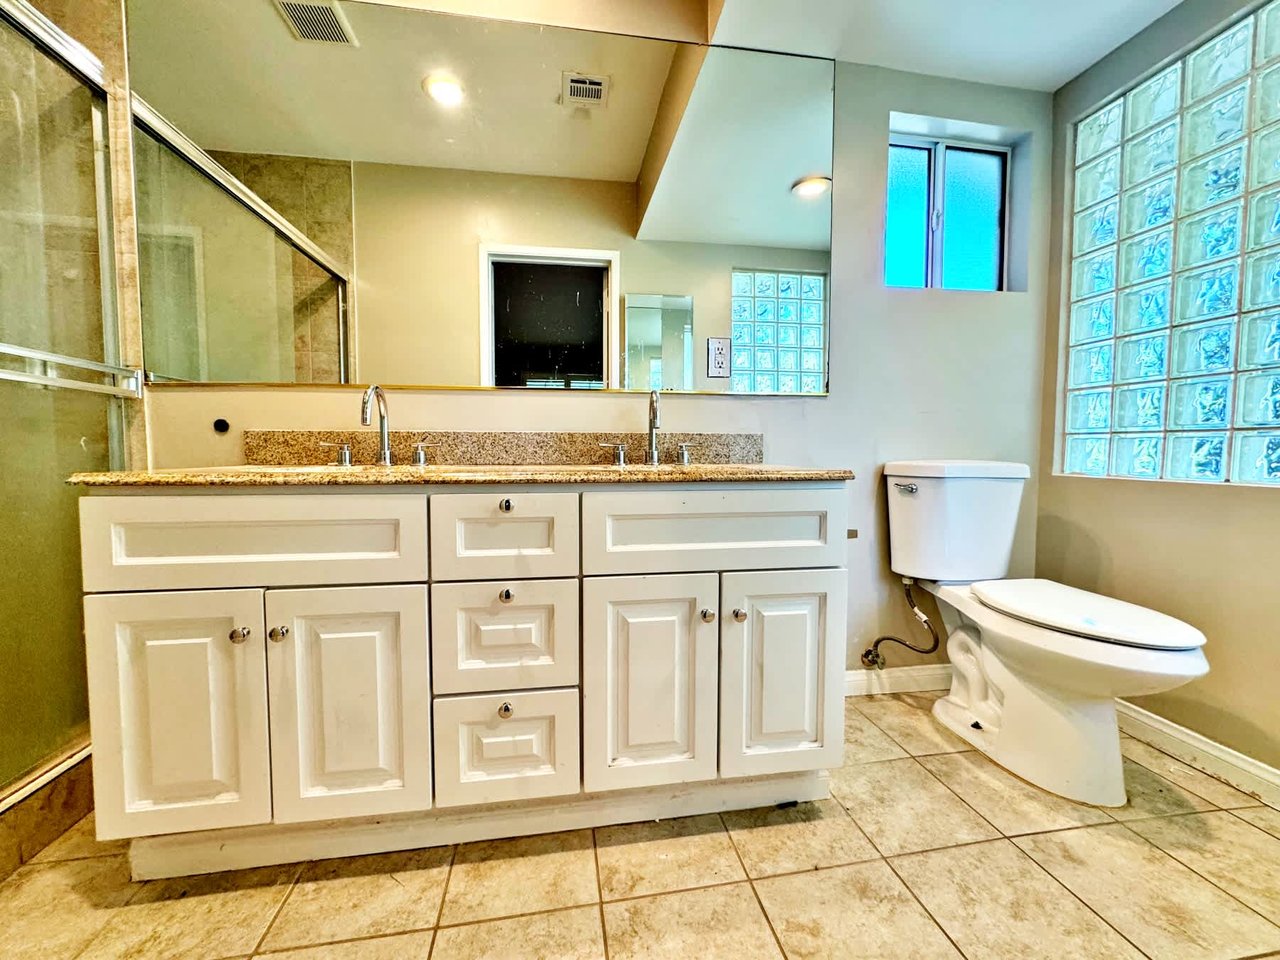
Bathroom with a double-sink tiled vanity, honey-colored cabinets, and a white toilet.
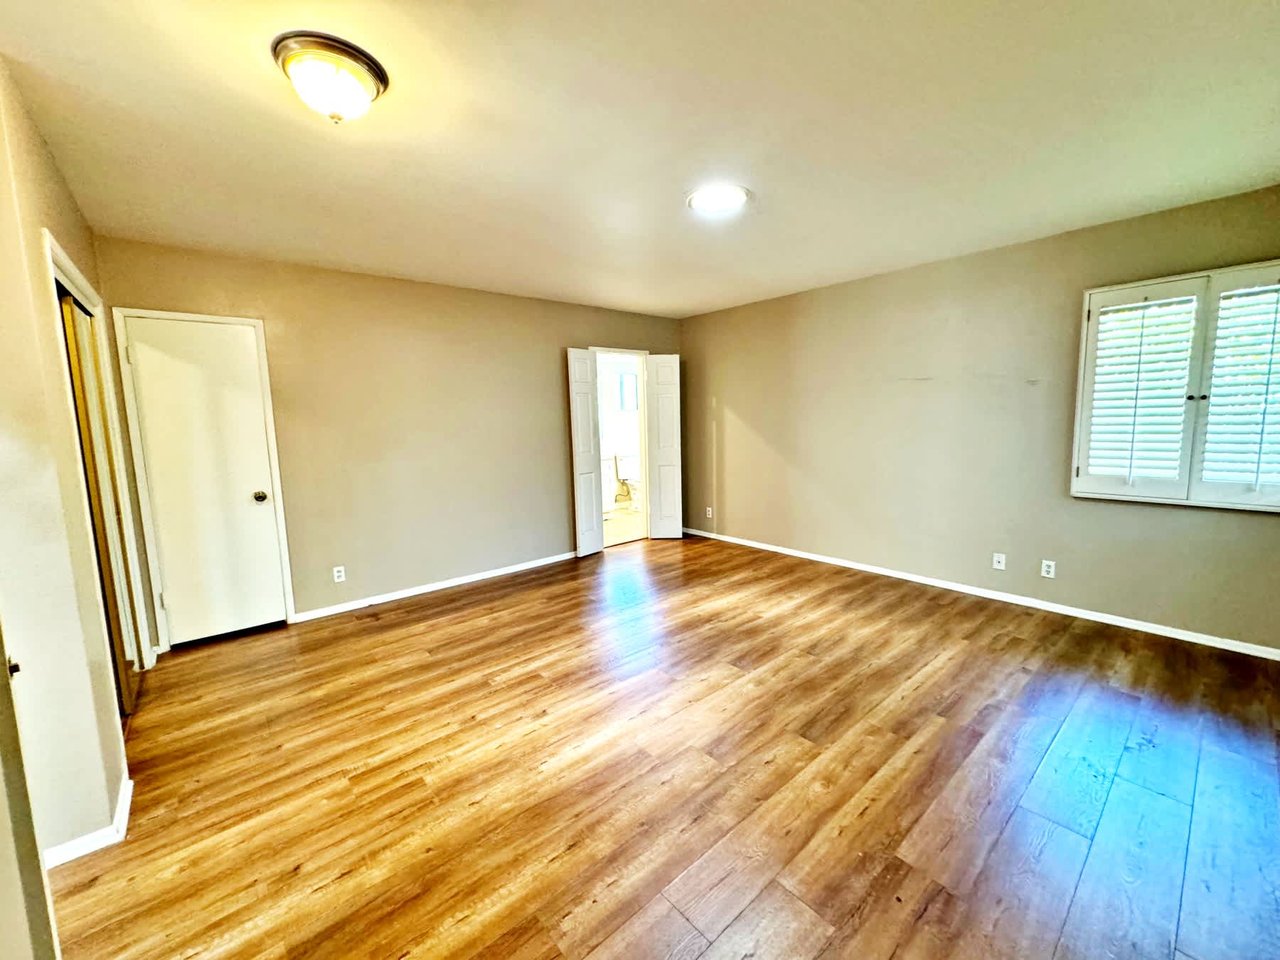
Empty room with wood-plank flooring, beige walls, and a shuttered window.
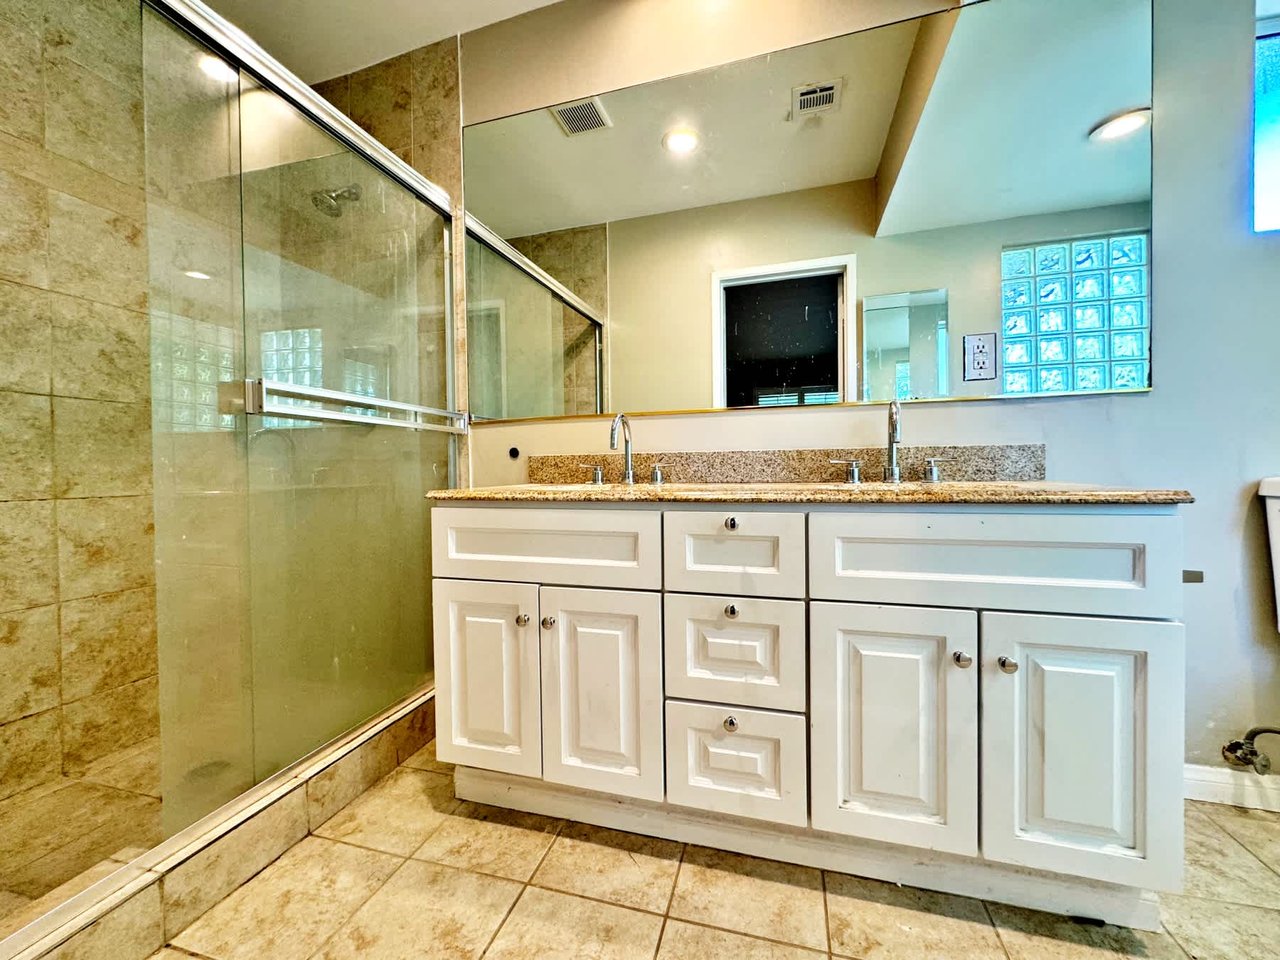
Bathroom with a double-sink vanity and granite counter beside a glass-enclosed stone-tile shower.
Bathroom with a double vanity, granite countertop, glass shower, and glass-block windows.
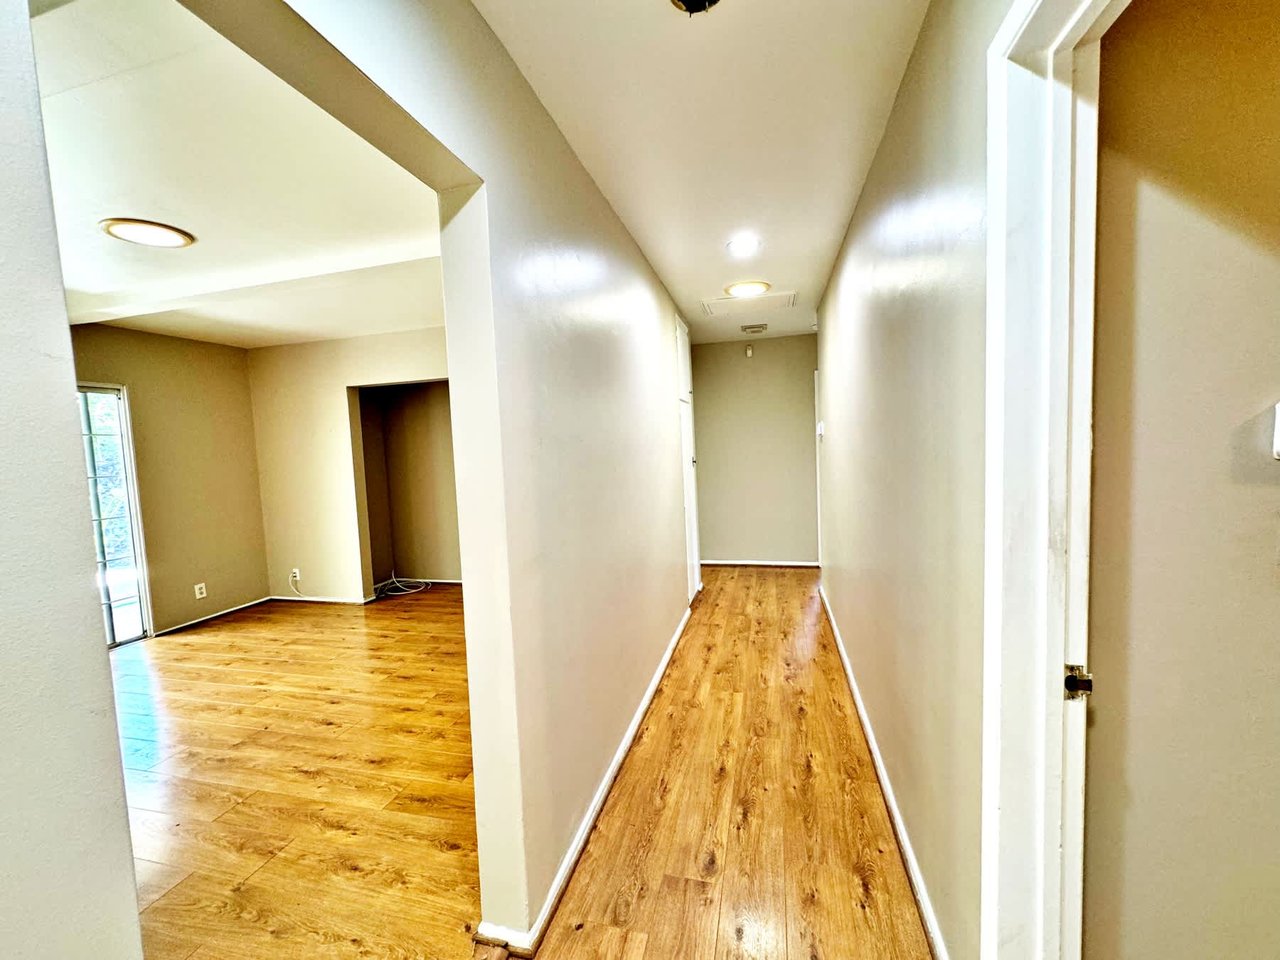
Empty hallway with wood-look flooring, opening onto a vacant room with a window.
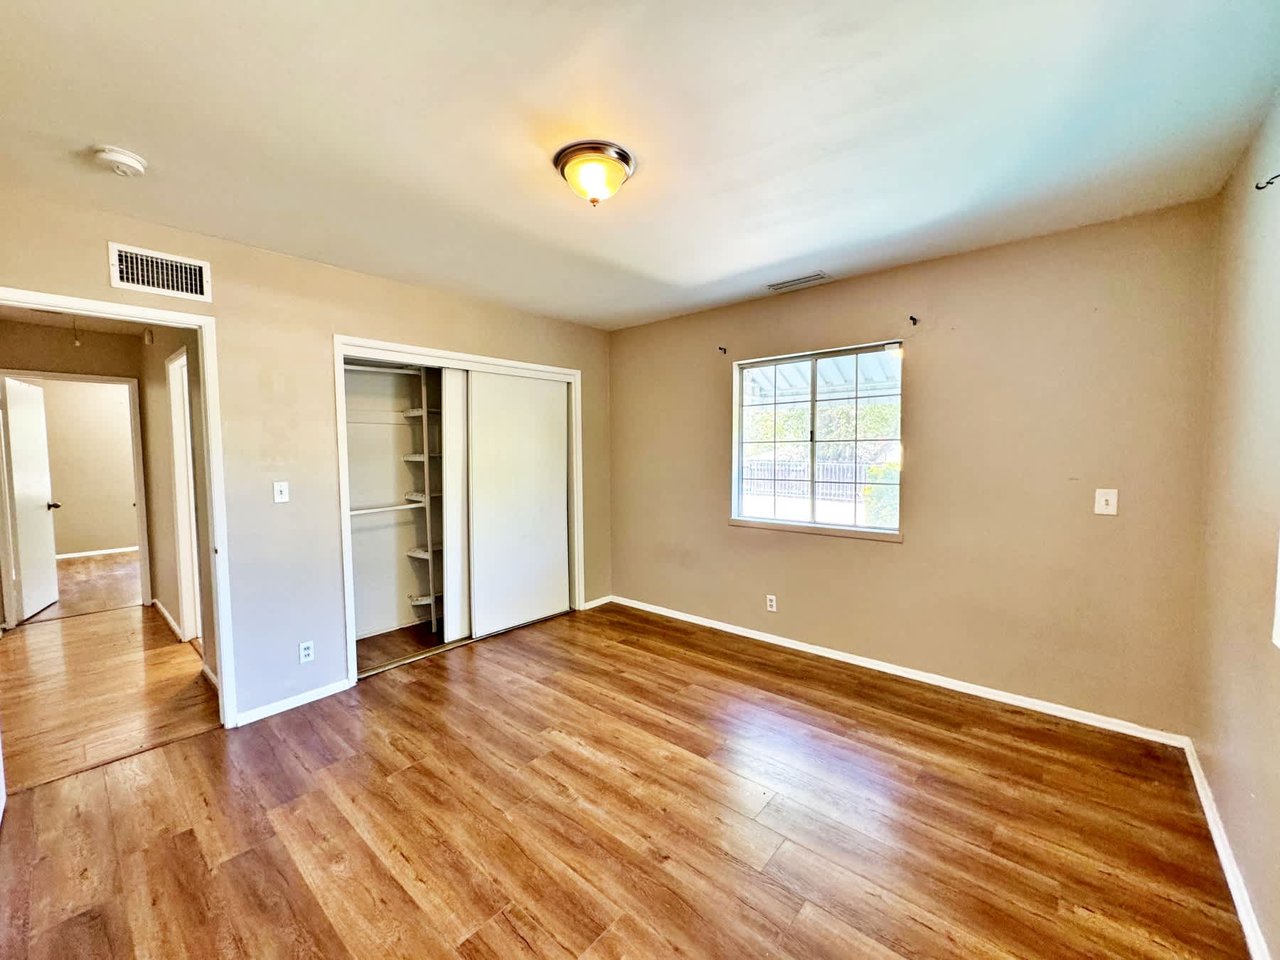
Empty bedroom with wood-look floors, a window, and an open closet with built-in shelves.
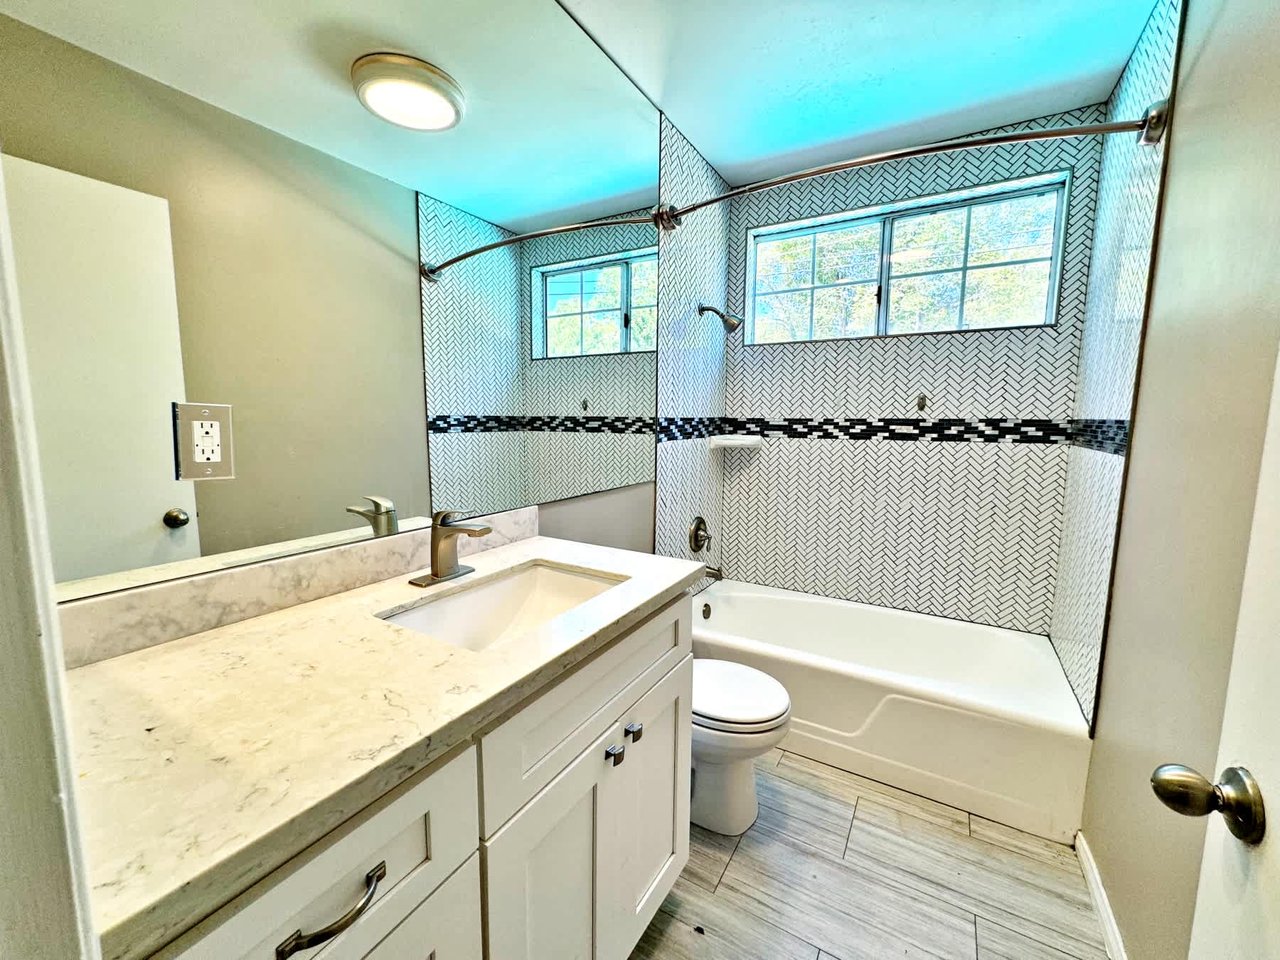
Bathroom with a pale stone vanity, gray tile floor, and herringbone-tiled tub surround with two windows.
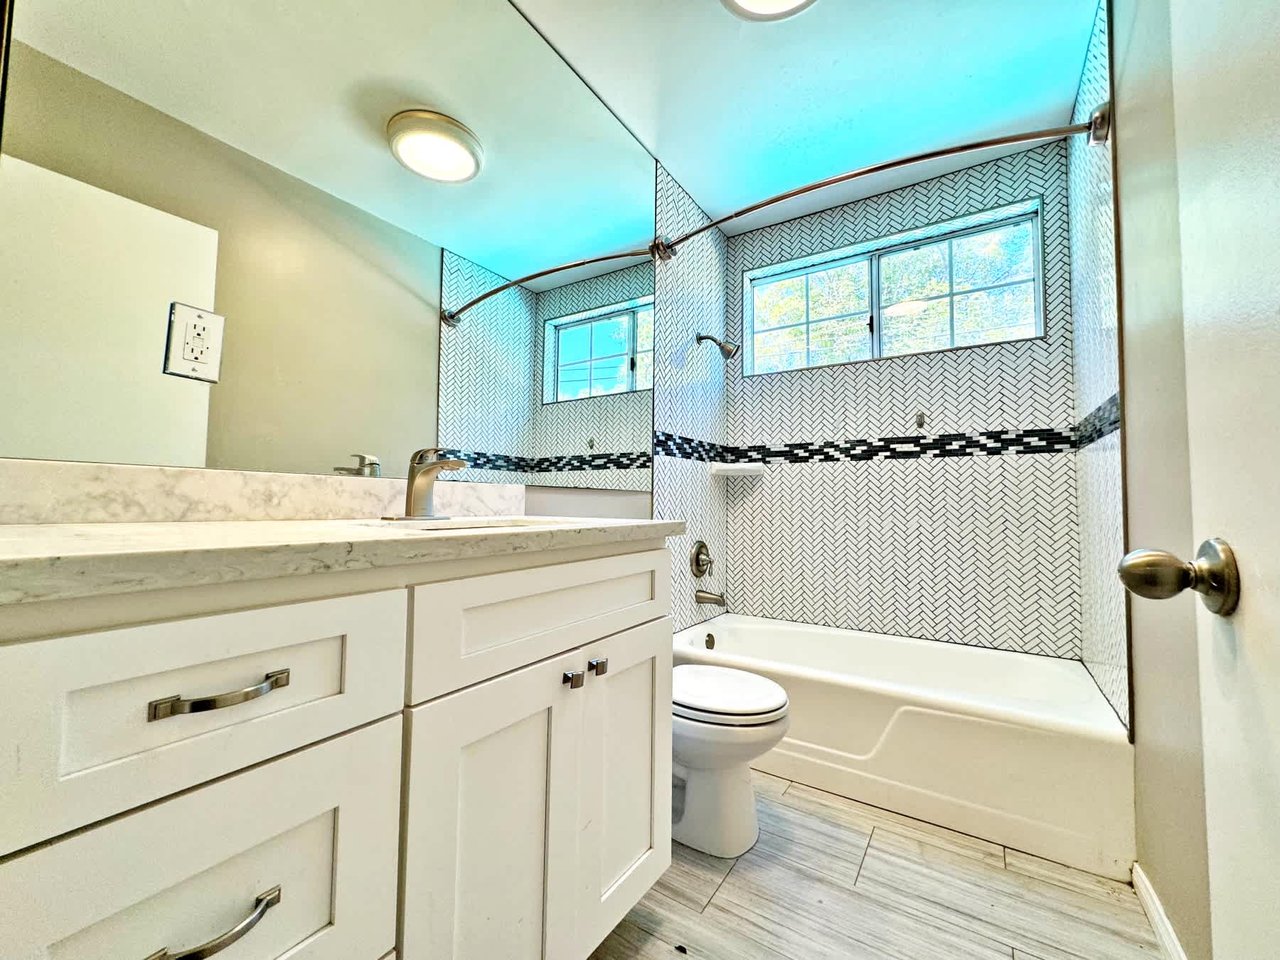
Bathroom with a white vanity, tiled tub and shower, and two windows.
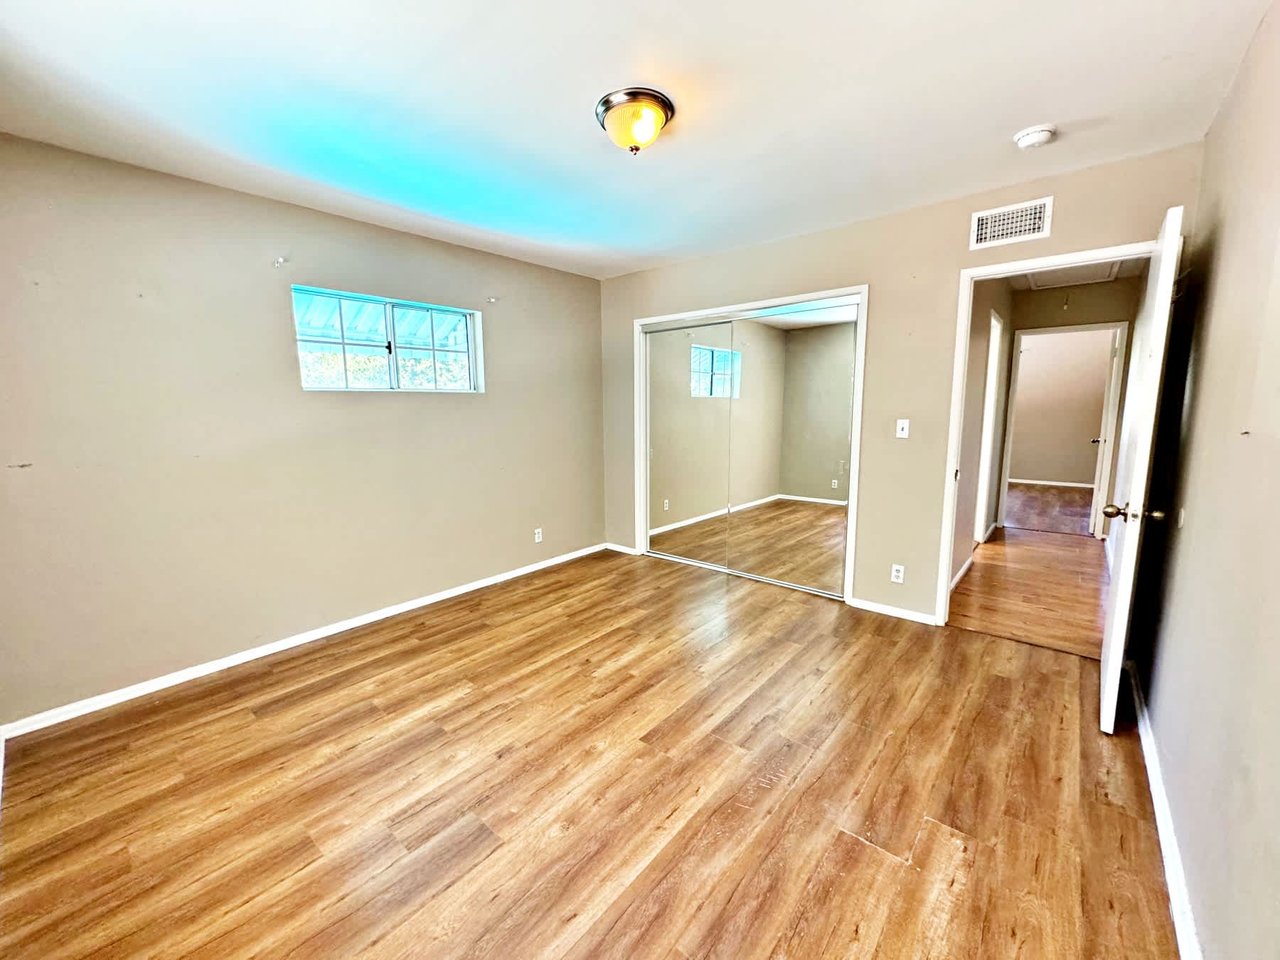
Empty bedroom with wood flooring and mirrored sliding closet doors.
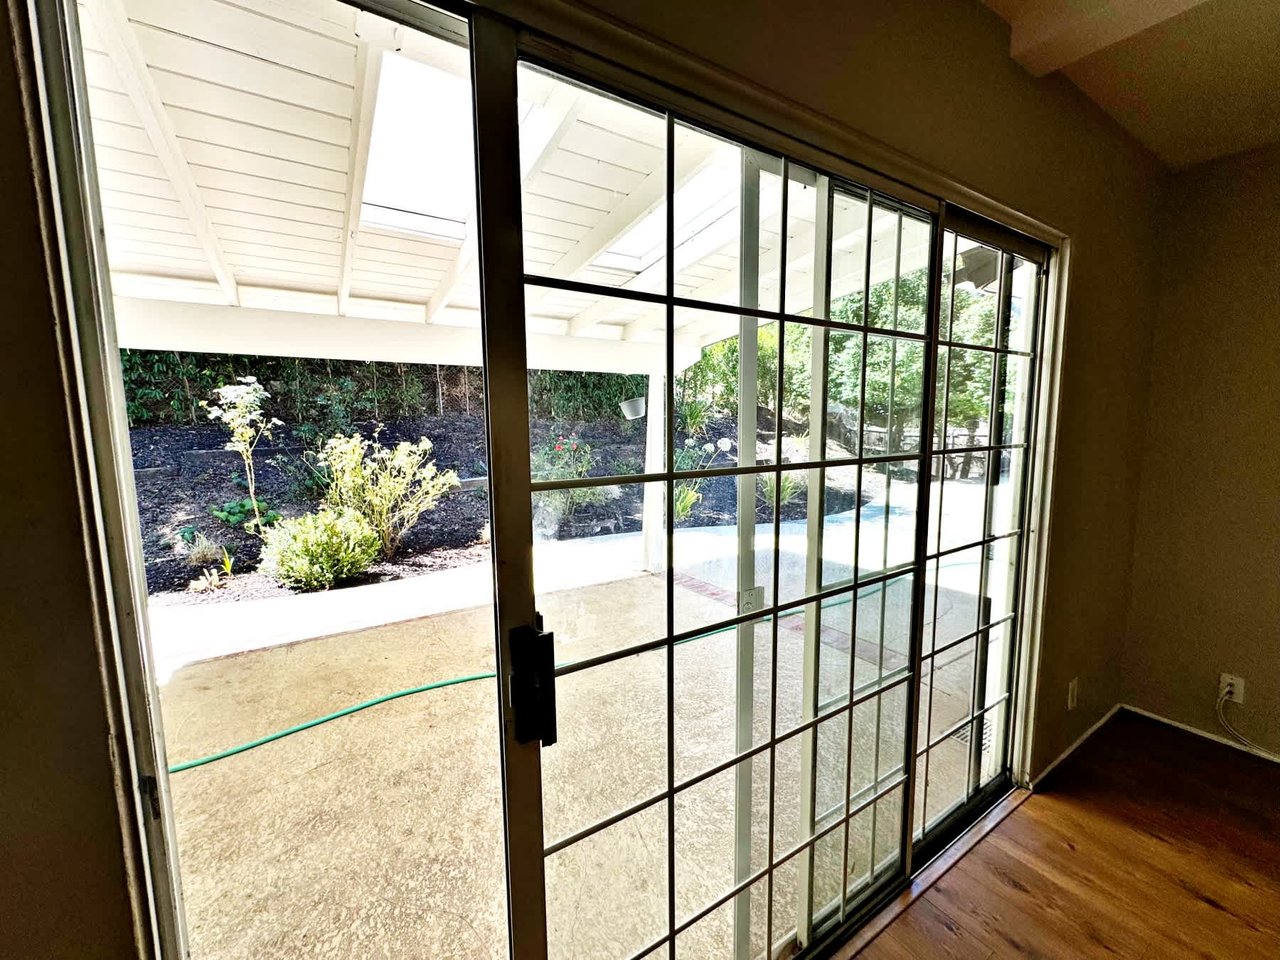
Sliding glass doors open to a covered patio and landscaped yard, with the pool visible beyond.
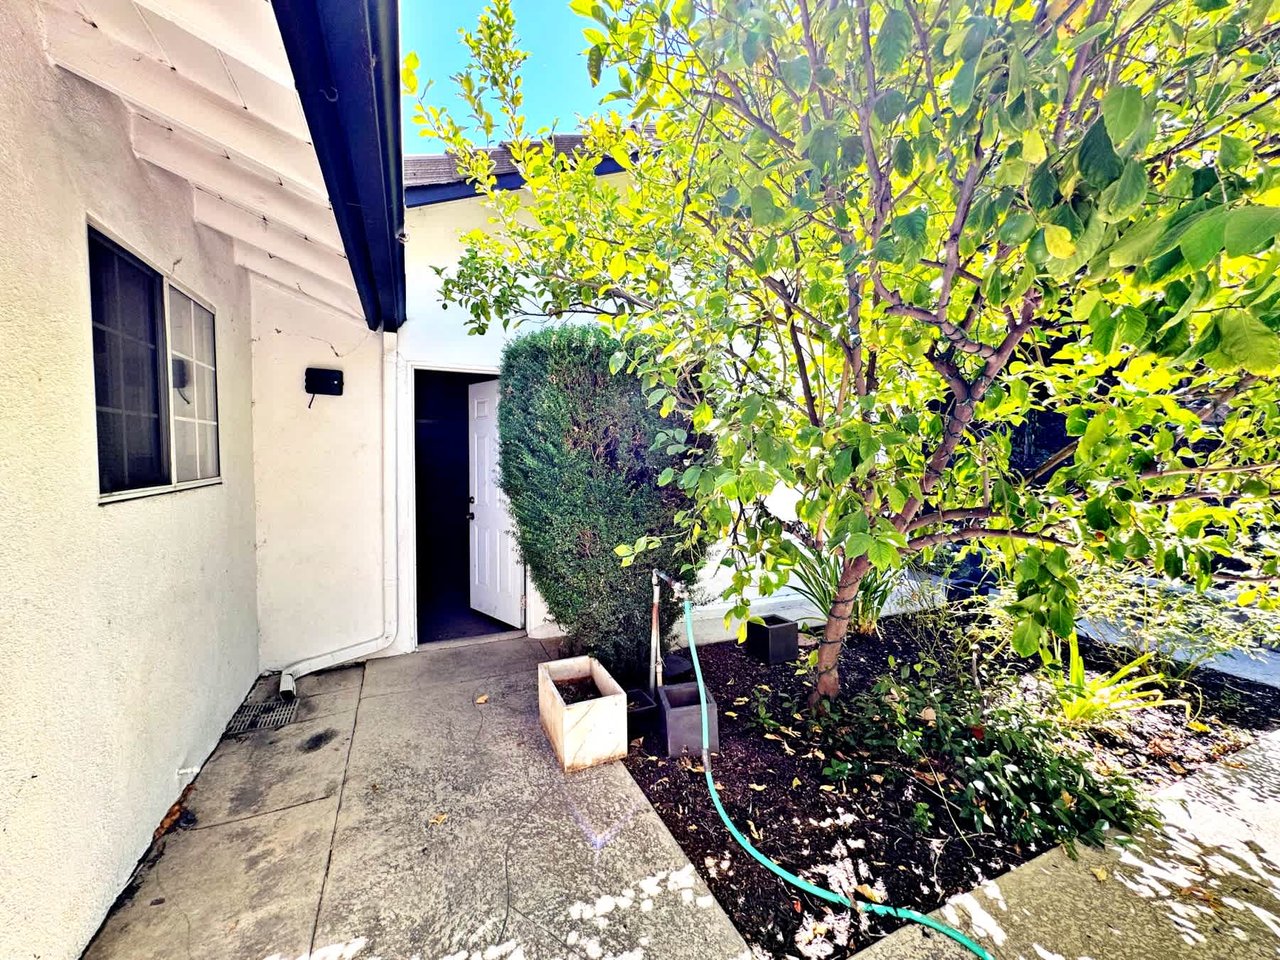
Home side entrance with an open door, leafy tree, and planted garden bed.
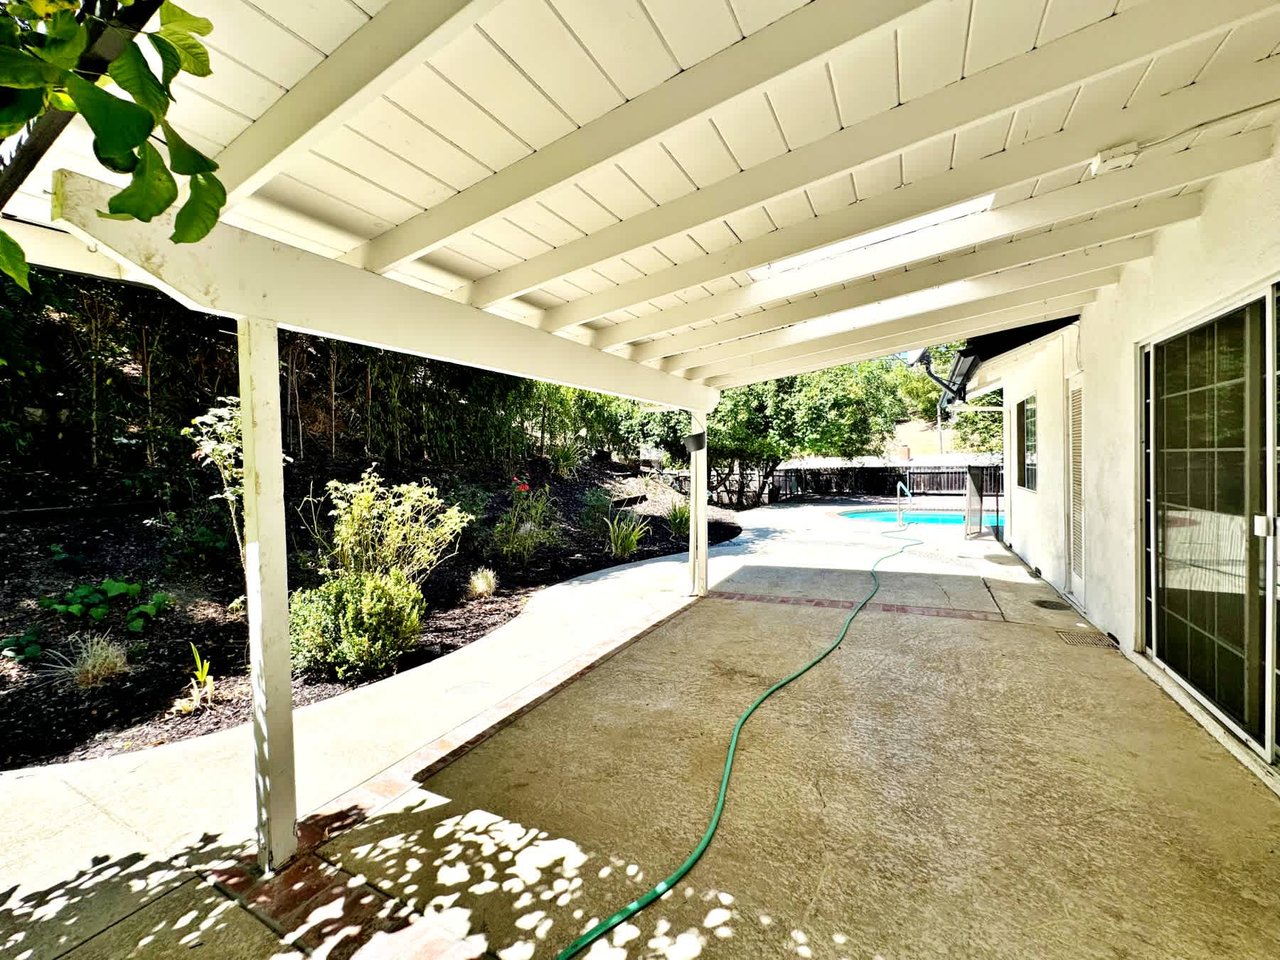
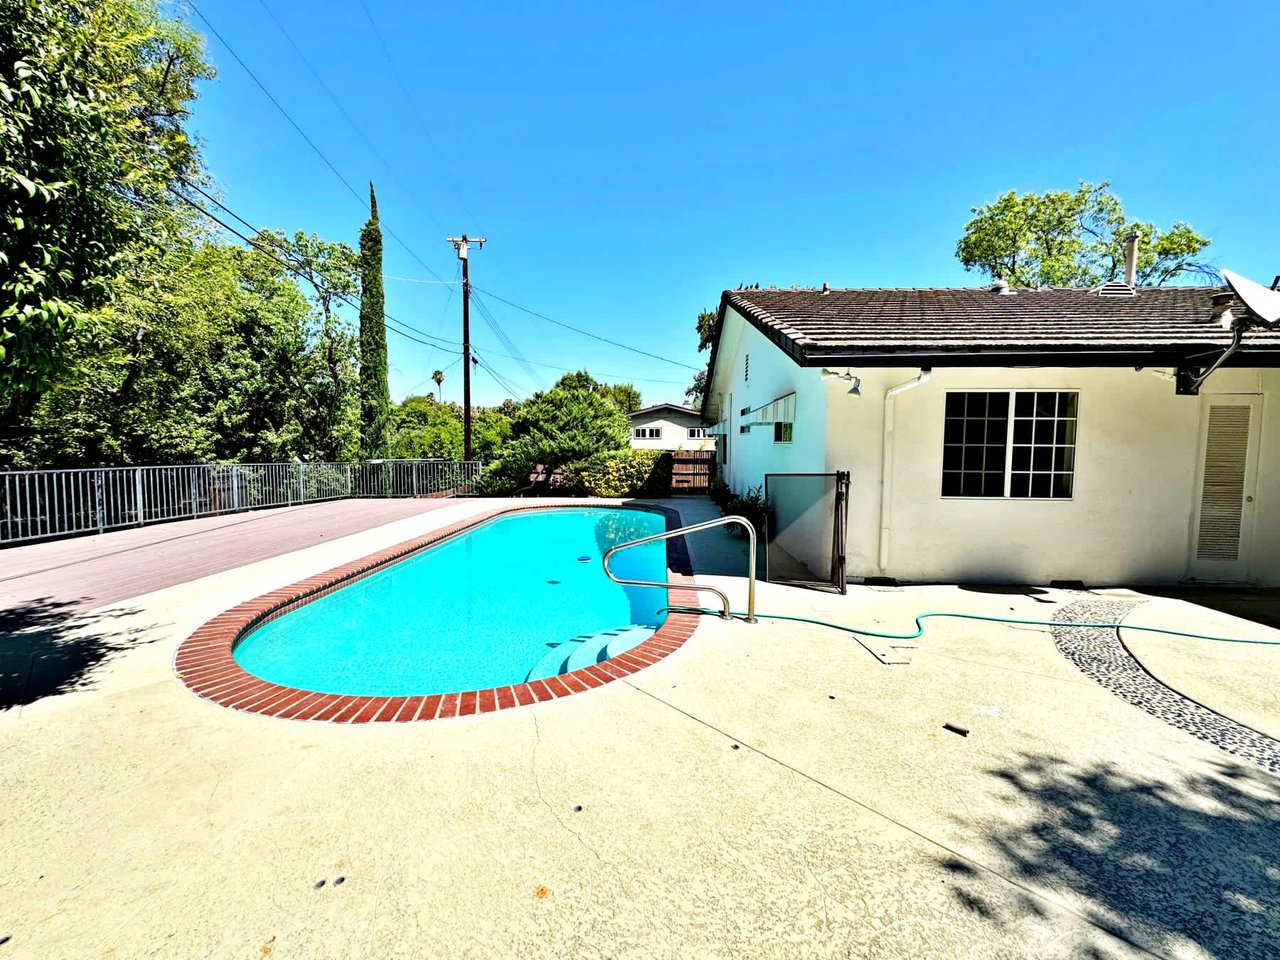
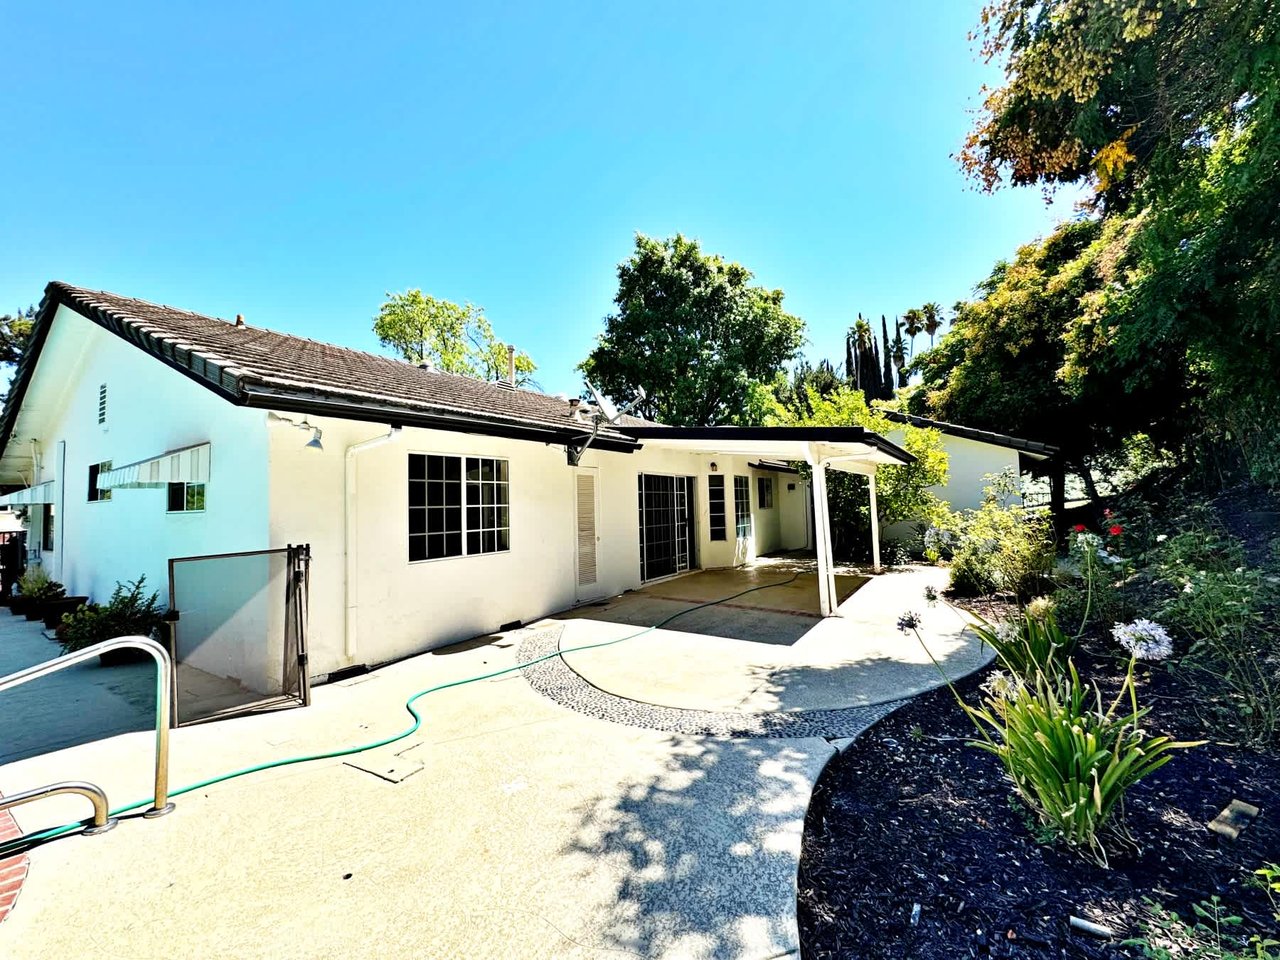
Covered patio overlooking a backyard pool, with a garden bed and green hose across the concrete.
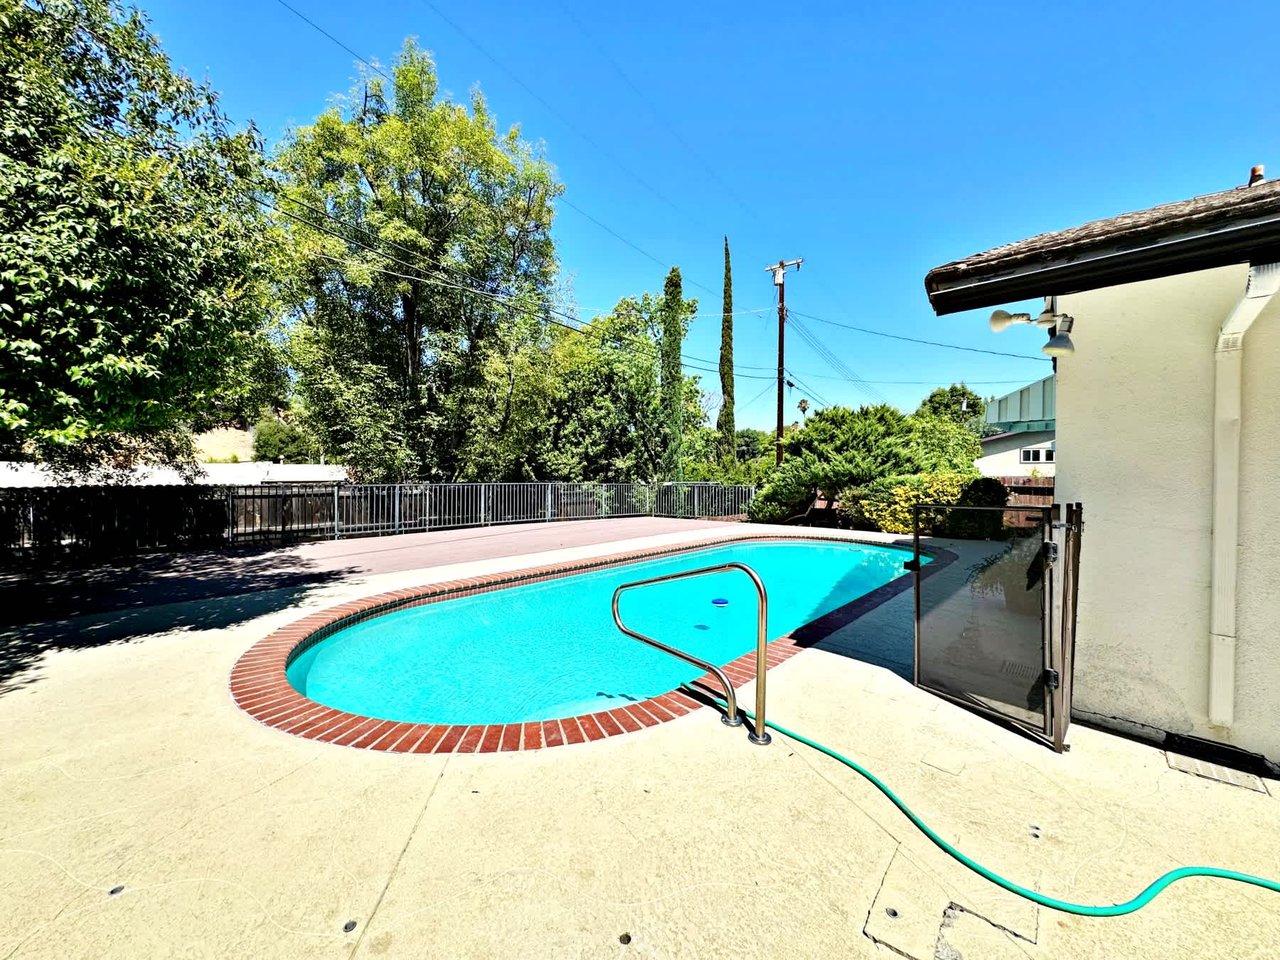
Backyard swimming pool with red-brick coping, a concrete deck, and surrounding trees.
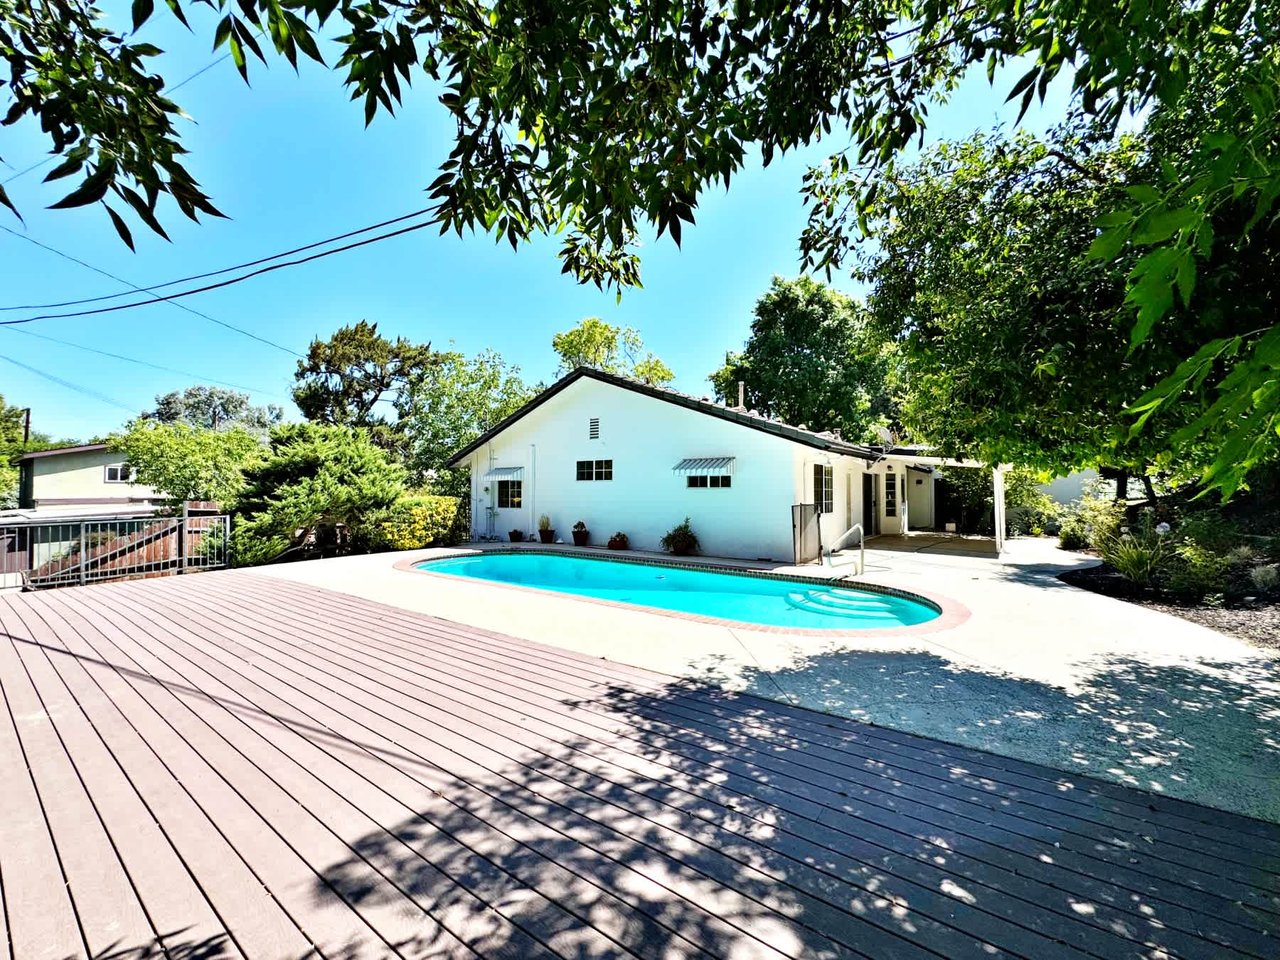
Backyard pool beside a white house, with curved brick edging and a broad concrete patio.
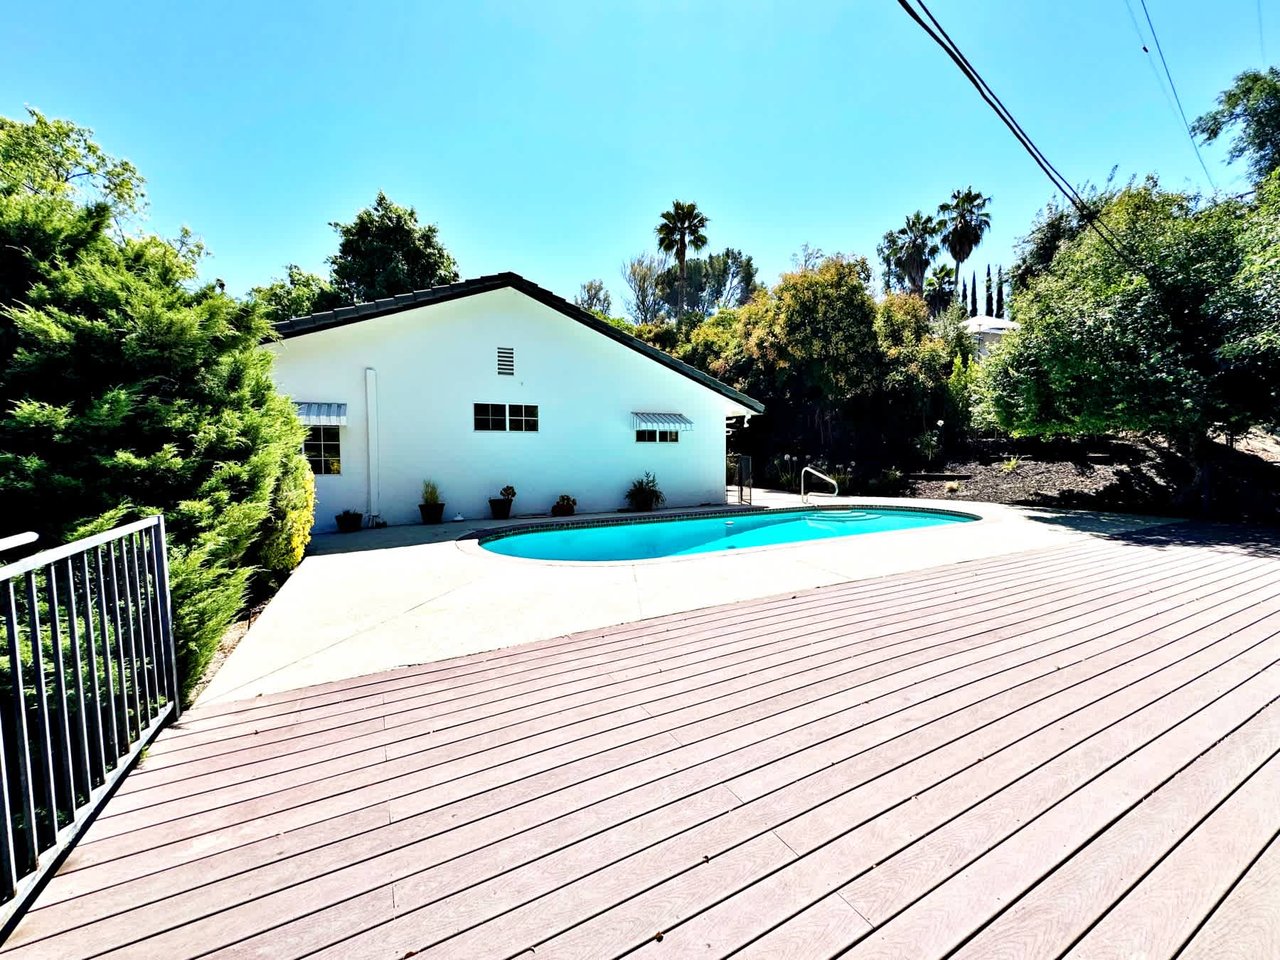
Backyard pool beside a white single-story house, with a broad wooden deck and leafy trees.
Backyard pool beside a white house, viewed over a broad wooden deck.
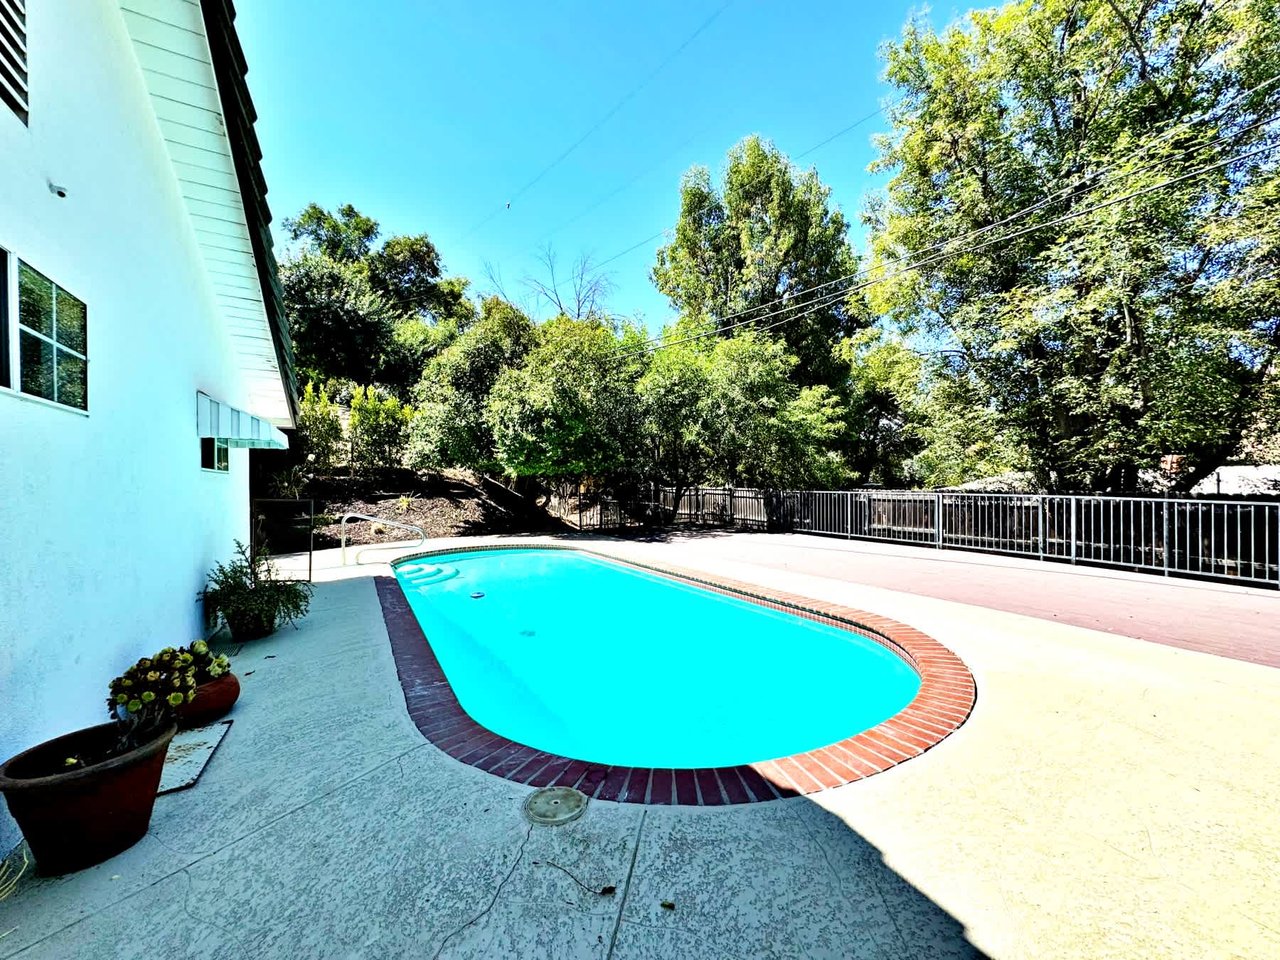
Backyard swimming pool with red brick edging, a concrete patio, and mature trees.
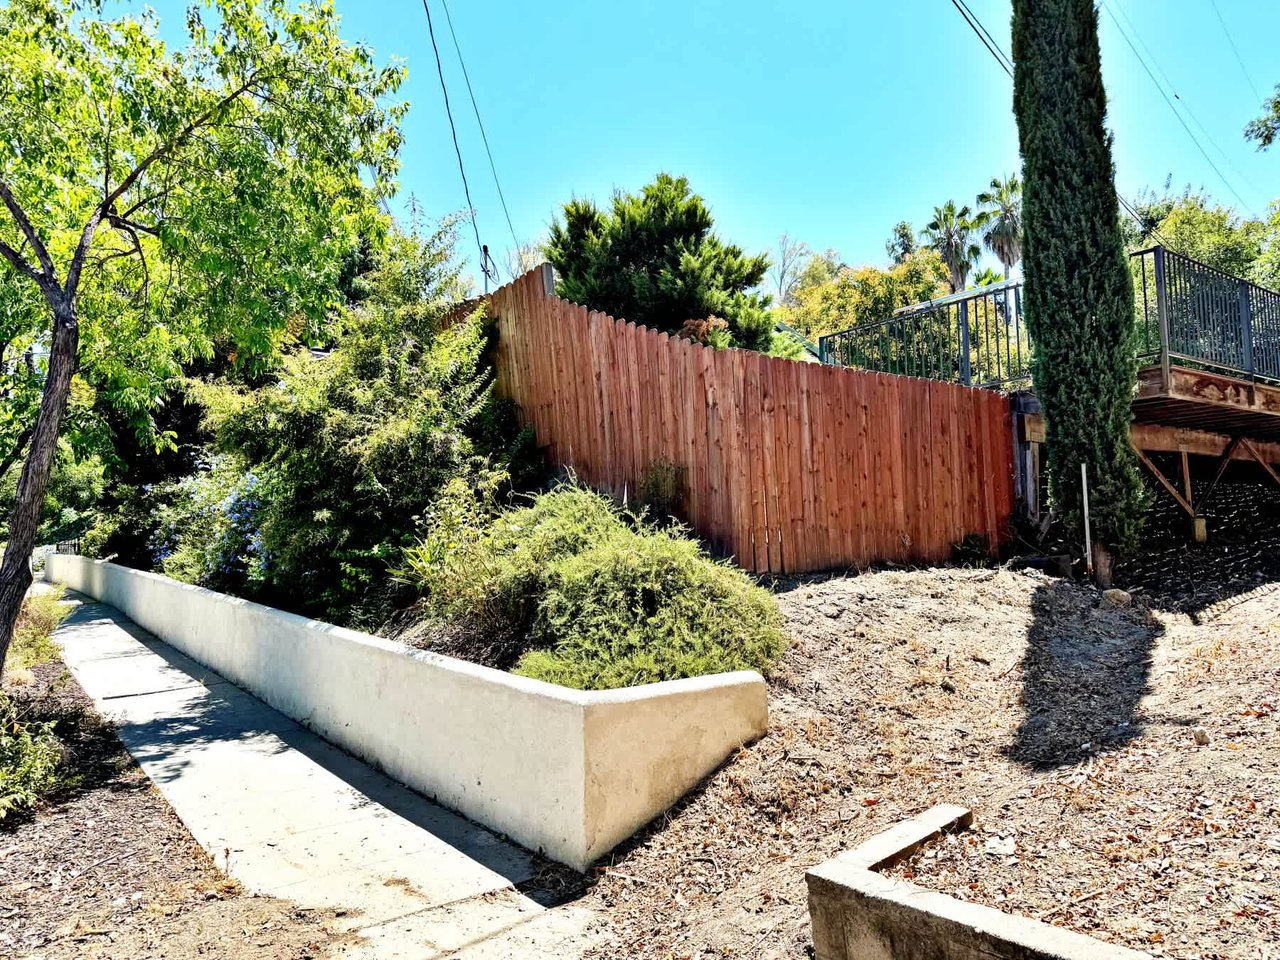
Sloped side yard with a curved walkway, wooden fence, and raised deck.
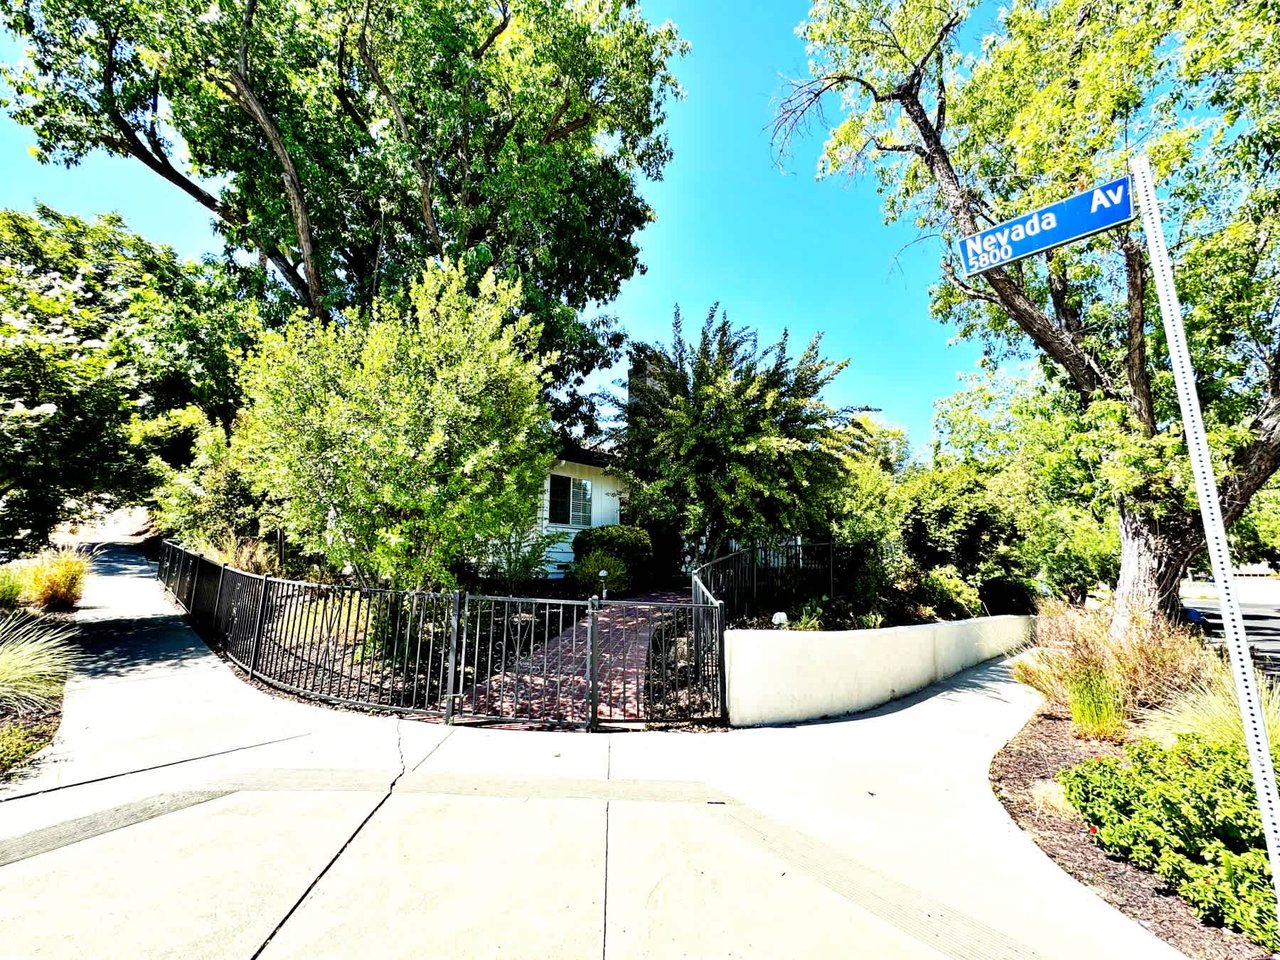
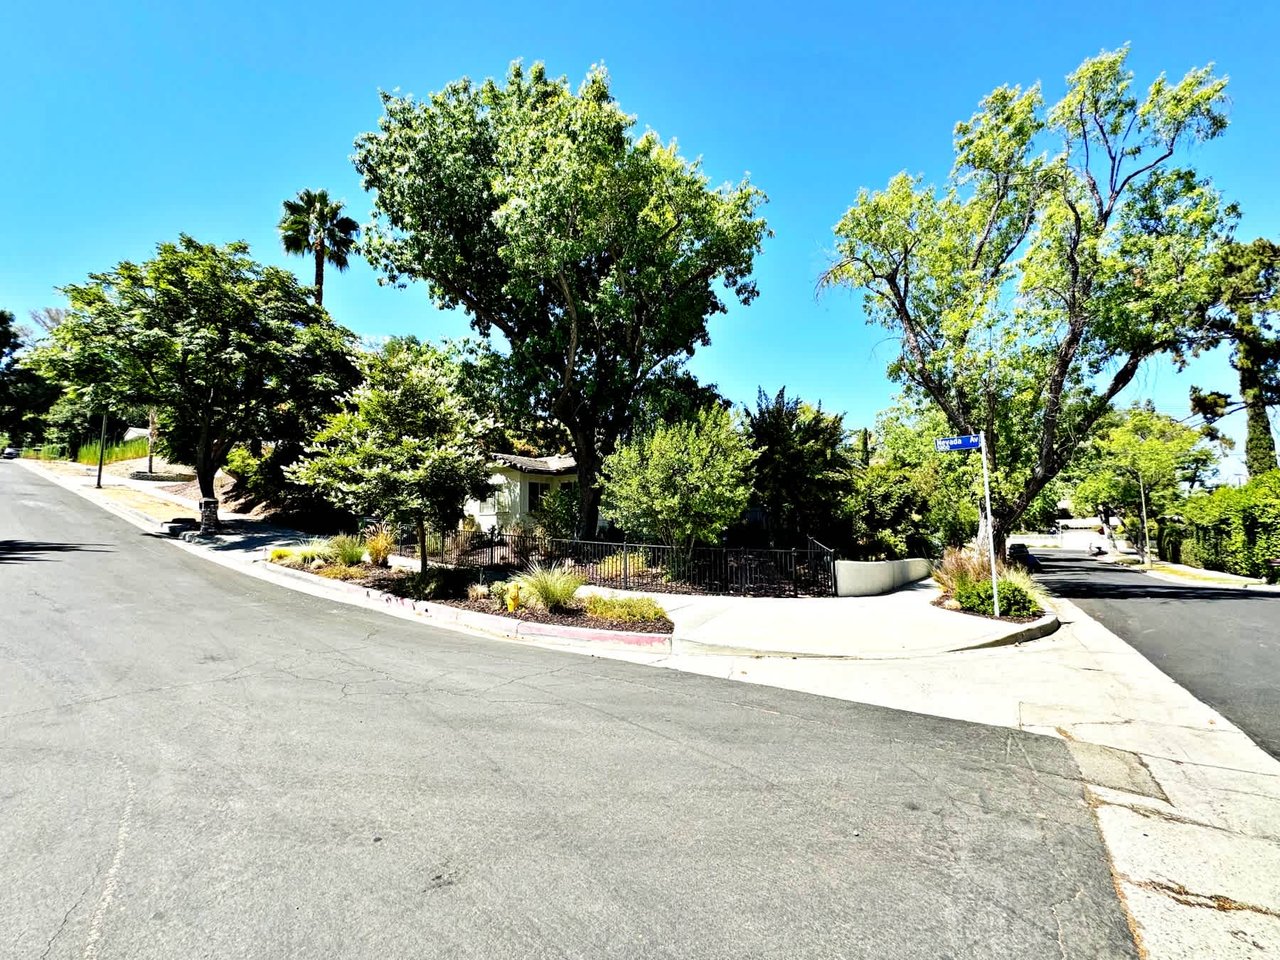
Tree-shaded home behind a black metal gate at the corner of Nevada Avenue.
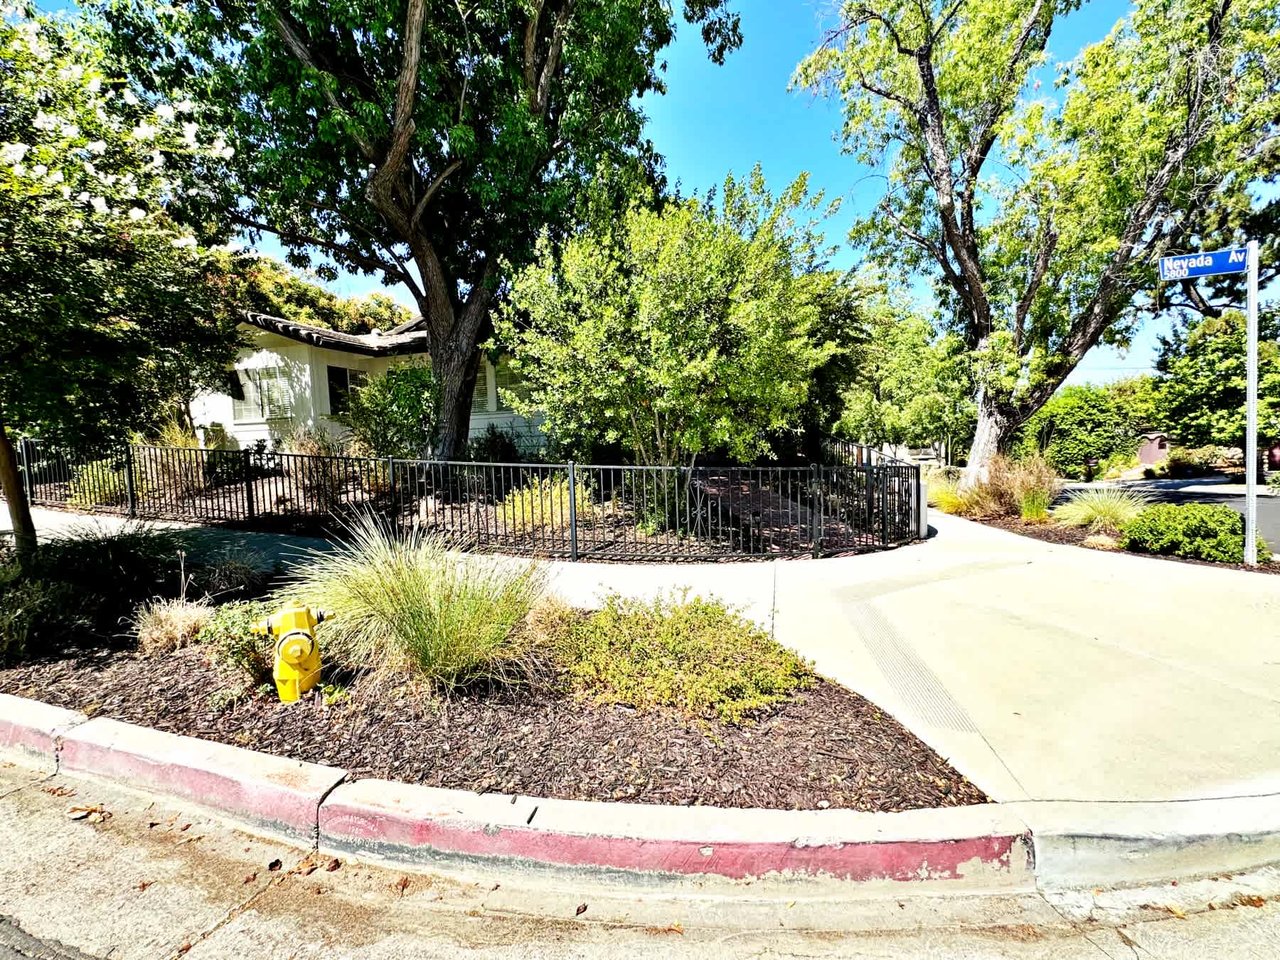
Tree-shaded corner-lot home behind a black metal fence, with the Nevada Avenue sign nearby.
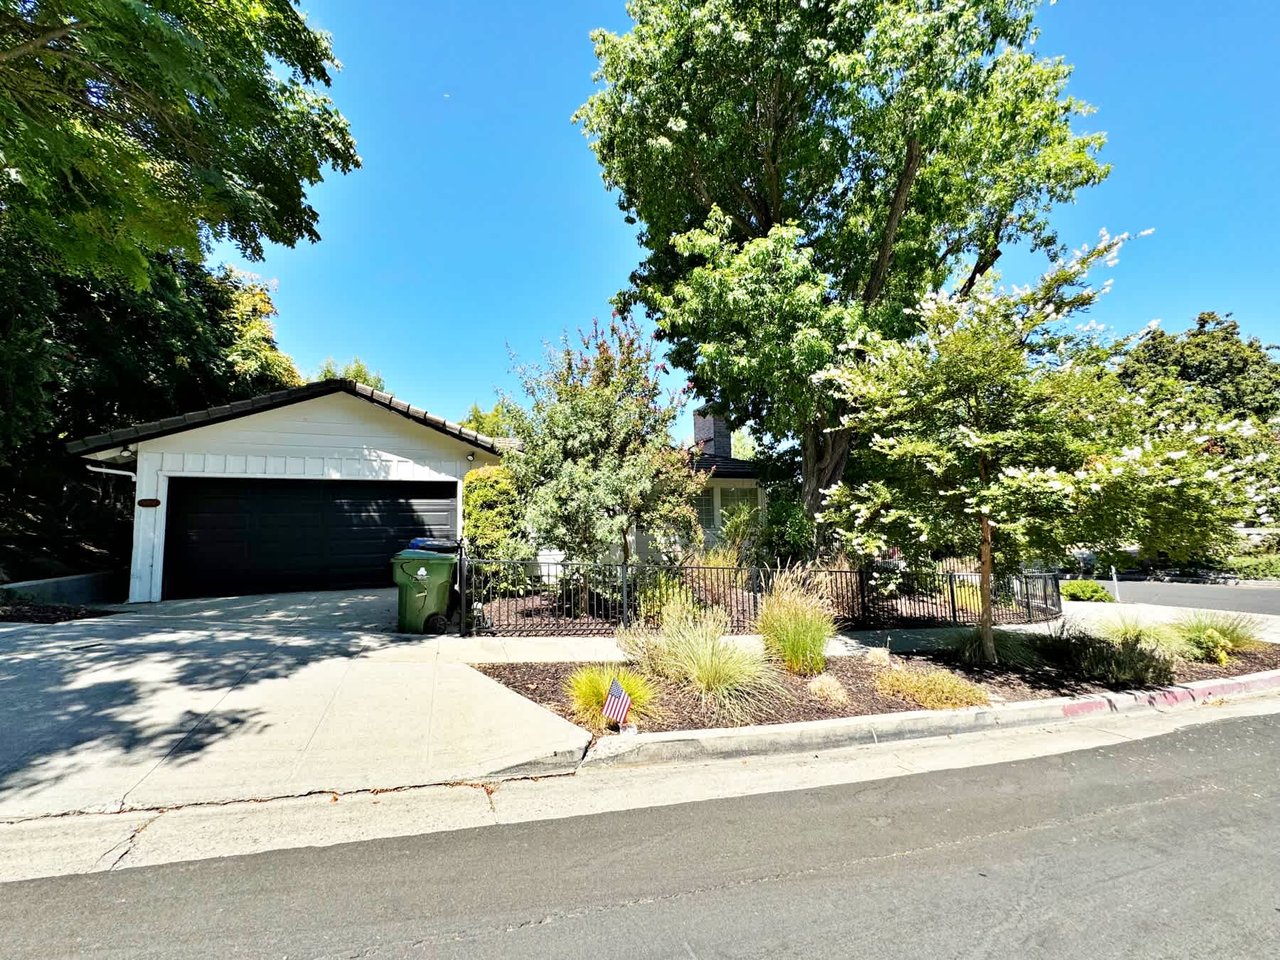
Corner-lot home with a white garage, mature trees, and landscaped street frontage.
Tree-shaded home on a landscaped corner lot, with a black metal fence along the front yard.
Rear of a single-story home beside a pool, with a covered patio and landscaped garden.
SEE ALL PHOTOS
White-sided house with a brick chimney and curved brick walkway through a leafy front garden.
White home framed by mature trees, with a curved brick walkway and metal gate.
Home entrance reached by a curved brick walkway beneath mature trees.
White home’s covered front porch with black railings, brick steps, and a brick walkway.
Covered home entry with an open black door, brick porch, black railing, and welcome mat.
Empty living room with glossy wood floors, brick fireplace, and white plantation shutters.
Vacant living room with wood-look floors, plantation shutters, and an opening to a bright adjoining room.
Empty living and dining area with hardwood floors, plantation shutters, and a chandelier.
Empty dining room with wood floors, plantation shutters, and a decorative chandelier.
Empty living room with a brick fireplace, wood floors, and white plantation shutters.
Kitchen with white cabinets, dark countertops, stainless-steel refrigerator, and wood-look plank flooring.
Vacant kitchen with white cabinets, dark countertops, and wood-look flooring leading to an open adjoining area.
Kitchen with white paneled cabinets, stone counters, stainless refrigerator, and double wall oven.
Kitchen with white cabinets, stainless steel appliances, and dark countertops opening to a dining area.
Empty living room with wood-look flooring, large windows, and a sliding glass door.
Bathroom with a double-sink tiled vanity, honey-colored cabinets, and a white toilet.
Empty room with wood-plank flooring, beige walls, and a shuttered window.
Bathroom with a double-sink vanity and granite counter beside a glass-enclosed stone-tile shower.
Bathroom with a double vanity, granite countertop, glass shower, and glass-block windows.
Empty hallway with wood-look flooring, opening onto a vacant room with a window.
Empty bedroom with wood-look floors, a window, and an open closet with built-in shelves.
Bathroom with a pale stone vanity, gray tile floor, and herringbone-tiled tub surround with two windows.
Bathroom with a white vanity, tiled tub and shower, and two windows.
Empty bedroom with wood flooring and mirrored sliding closet doors.
Sliding glass doors open to a covered patio and landscaped yard, with the pool visible beyond.
Home side entrance with an open door, leafy tree, and planted garden bed.
Covered patio overlooking a backyard pool, with a garden bed and green hose across the concrete.
Backyard swimming pool with red-brick coping, a concrete deck, and surrounding trees.
Backyard pool beside a white house, with curved brick edging and a broad concrete patio.
Backyard pool beside a white single-story house, with a broad wooden deck and leafy trees.
Backyard pool beside a white house, viewed over a broad wooden deck.
Backyard swimming pool with red brick edging, a concrete patio, and mature trees.
Sloped side yard with a curved walkway, wooden fence, and raised deck.
Tree-shaded home behind a black metal gate at the corner of Nevada Avenue.
Tree-shaded corner-lot home behind a black metal fence, with the Nevada Avenue sign nearby.
Corner-lot home with a white garage, mature trees, and landscaped street frontage.
Tree-shaded home on a landscaped corner lot, with a black metal fence along the front yard.
Rear of a single-story home beside a pool, with a covered patio and landscaped garden.
For Sale

Pool Home In A Highly Sought-After Pocket of Woodland Hills

5857 Nevada Ave, Woodland Hills, CA 91367

$1,125,000

Welcome to this delightful three-bedroom, two-and-a-half-bathroom home nestled in a highly sought-after pocket of Woodland Hills. Positioned on a generous corner lot, this property offers a perfect blend of comfort and potential. The home boasts a bright and airy living room, a spacious family room, and a dedicated dining area, ideal for gatherings and everyday living. Step outside to your private backyard oasis, complete with a sparkling pool, perfect for enjoying warm California days. The attached two-car garage with direct access provides ample storage and convenience and may be converted for an extra living space. This property is a fantastic canvas for those looking to remodel and personalize their dream home. The large lot offers endless possibilities for expansion, landscaping, or creating the ultimate outdoor entertaining space. Please note that the fireplace is for decorative purposes only, adding a charming touch to the living area. Located just minutes from top-rated schools, shopping centers, trendy restaurants, and entertainment venues, this home combines convenience with the tranquility of suburban living. Don’t miss the chance to turn this property into the perfect family haven!


3
beds

3
baths

1,900 Sq.Ft. LIVING AREA

9,440 Sq.Ft. lot

Shelhee Gal

Shelhee Gal

David Elan

David Elan

Features & Amenities

Interior

  • total bedrooms3
  • Total bathrooms3
  • full bathroom1
  • three quarter bathroom1
  • half bathroom1
  • KITCHEN open to dining area
  • Laundry room in garage
  • Fireplace living room

Area & Lot

  • Status For Sale
  • Living Area1,900 Sq.Ft.
  • Lot Area9,440 Sq.Ft.
  • MLS® ID 24-427487
  • TypeResidential
  • YEAR BUILT1960
  • NeighborhoodLos Angeles
  • View Descriptiontree top

Exterior

  • STORIES1
  • Garage Space2
  • Poolin gound
  • lot featuresCorner Lot
  • parking2-car garage , attached, direct acess
  • HEAT TYPEcentral
  • AIR CONDITIONINGcentral

Financial

  • Sales Price$1,125,000
View Virtual Tour
image

Schedule a Showing

We would love to show you our beautiful property. Please select your preferred date and time below. An agent will be in touch shortly to confirm your appointment.

Schedule a Showing

We would love to show you our beautiful property. Please select your preferred date and time below. An agent will be in touch shortly to confirm your appointment.

Thank you for your interest in 5857 Nevada Ave, Woodland Hills, CA 91367. We are reviewing your request and will be in touch shortly!

Mortgage Calculator

Estimate your monthly mortgage payment, including the principal and interest, property taxes, and HOA. Adjust the values to generate a more accurate rate.

All estimates are provided for informational purposes only. Actual amounts may vary.
$0,000 Your Payment 20 15 65
$0,000 Your Payment

Los Angeles

This vibrant area is a hub for movie stars, real estate moguls, fast cars, and glamorous nightlife.

Explore


FOLLOW US ON SOCIAL MEDIA

Work With Us

Reach out to us to discuss your goals, explore available opportunities, or request a personalized market analysis. We prioritize clear communication and personalized attention to ensure your real estate experience exceeds your expectations.