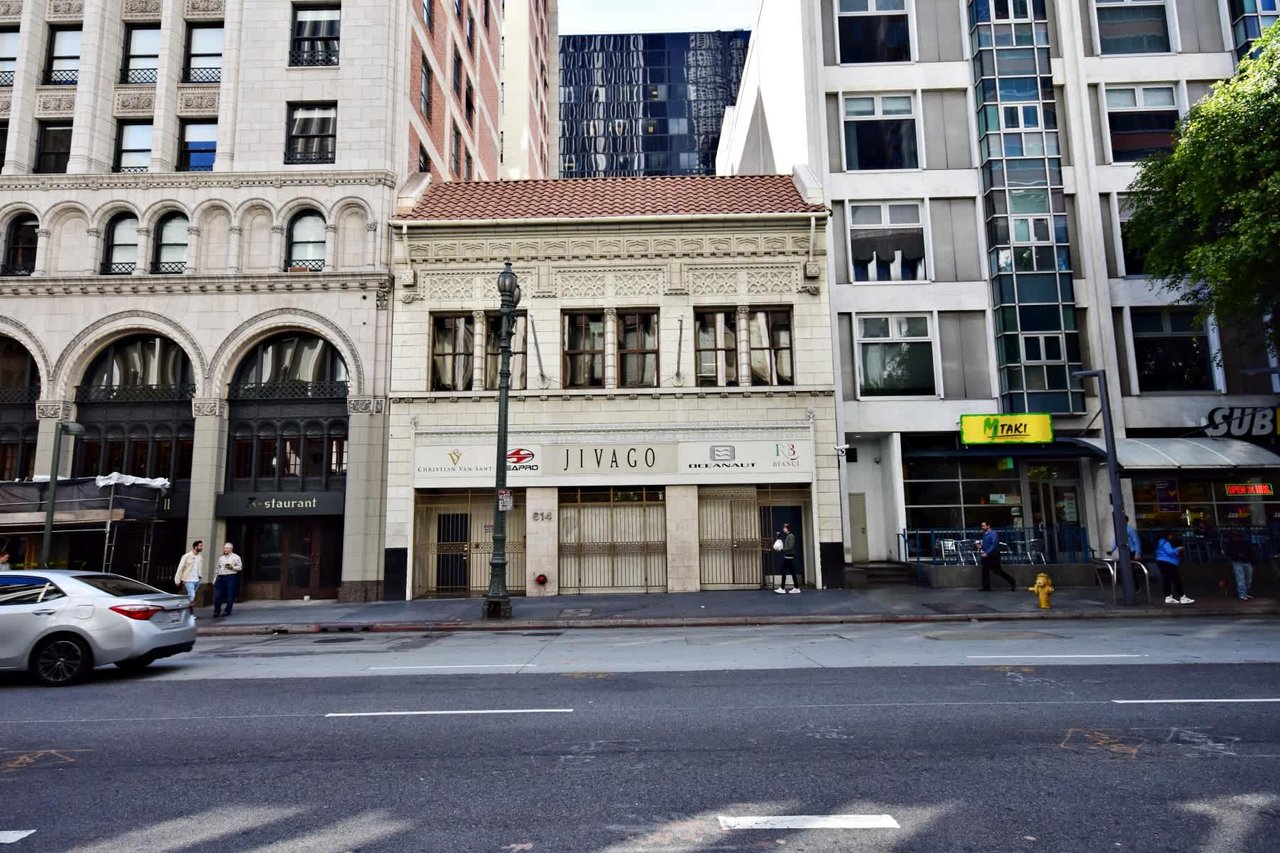
Ornate stone commercial storefront with a tiled roof between taller downtown buildings.
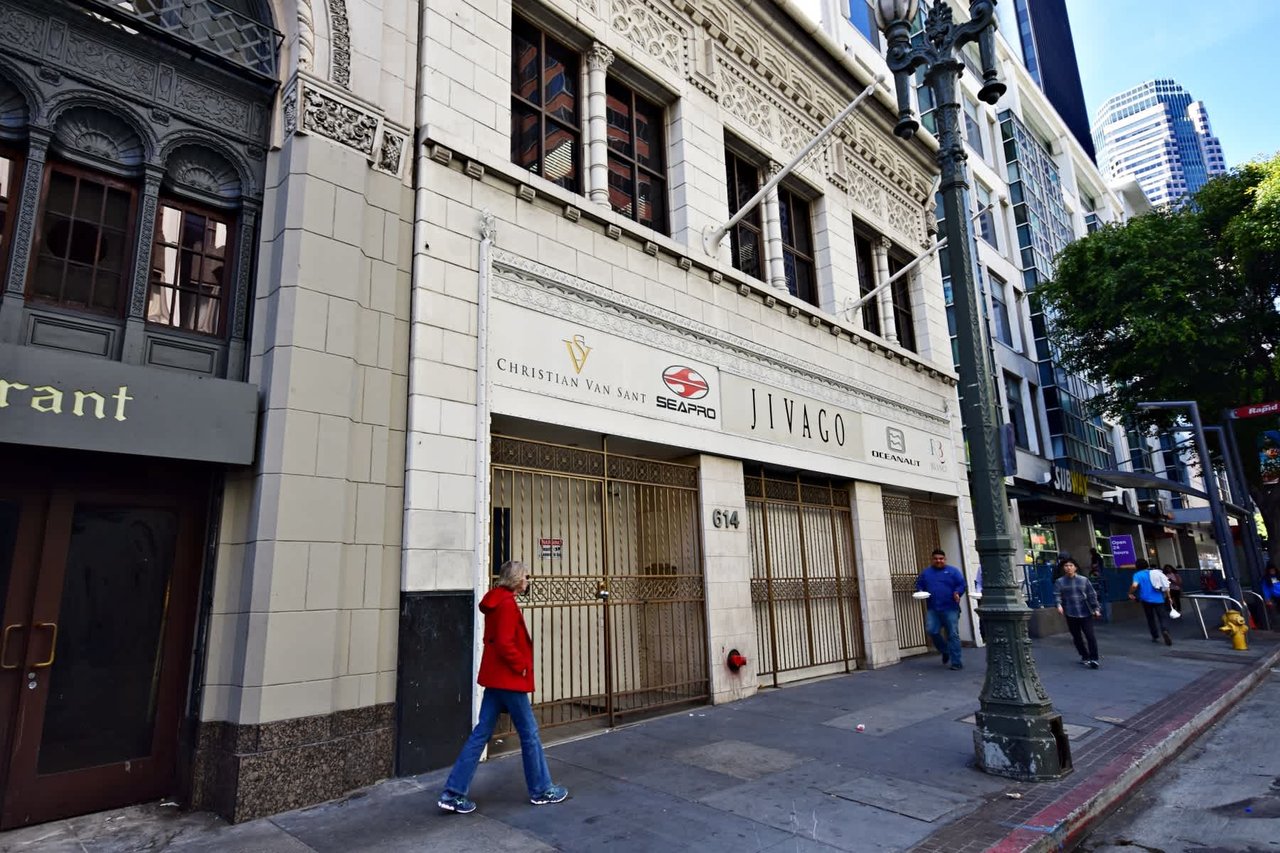
Jivago commercial building at 614, with an ornate stone facade and gated storefronts.
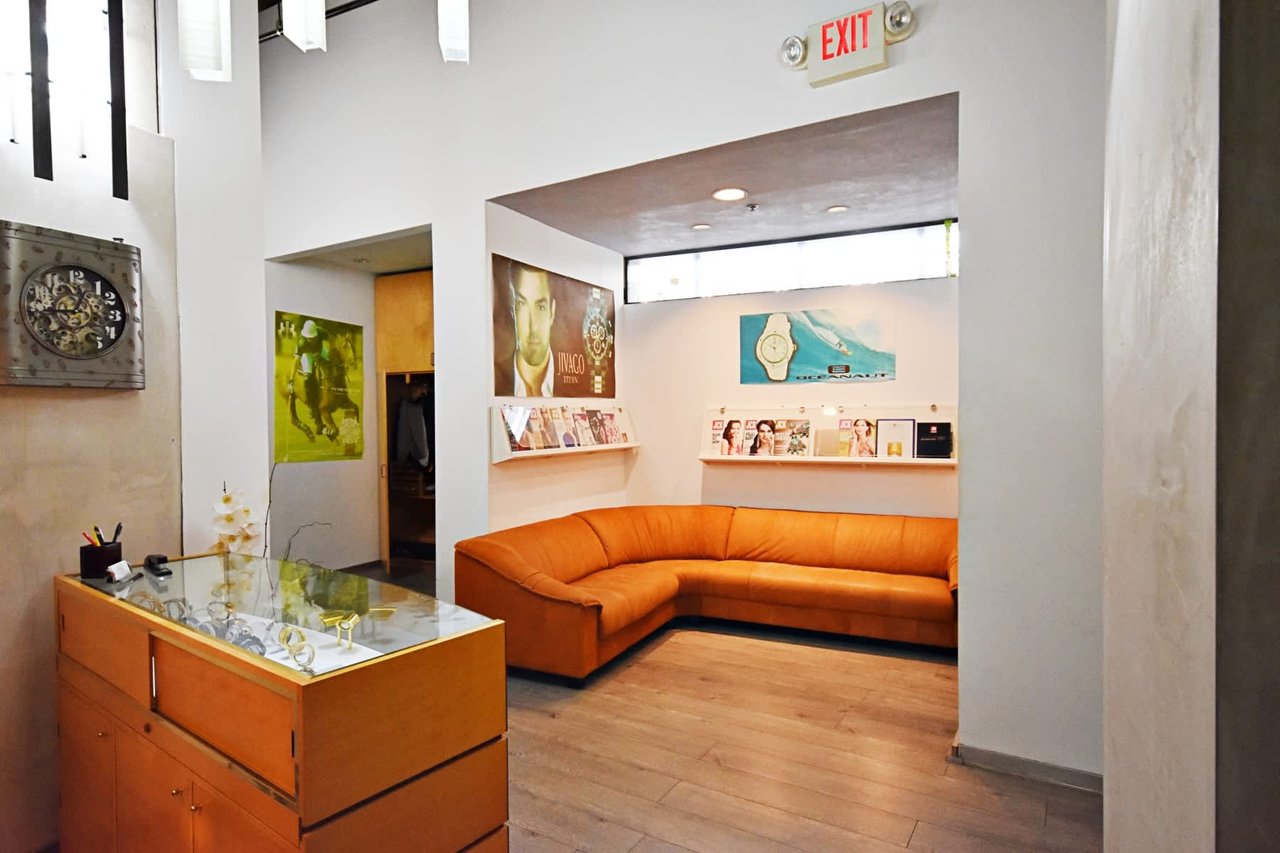
Commercial retail interior with an orange sectional sofa and glass-topped display counter.
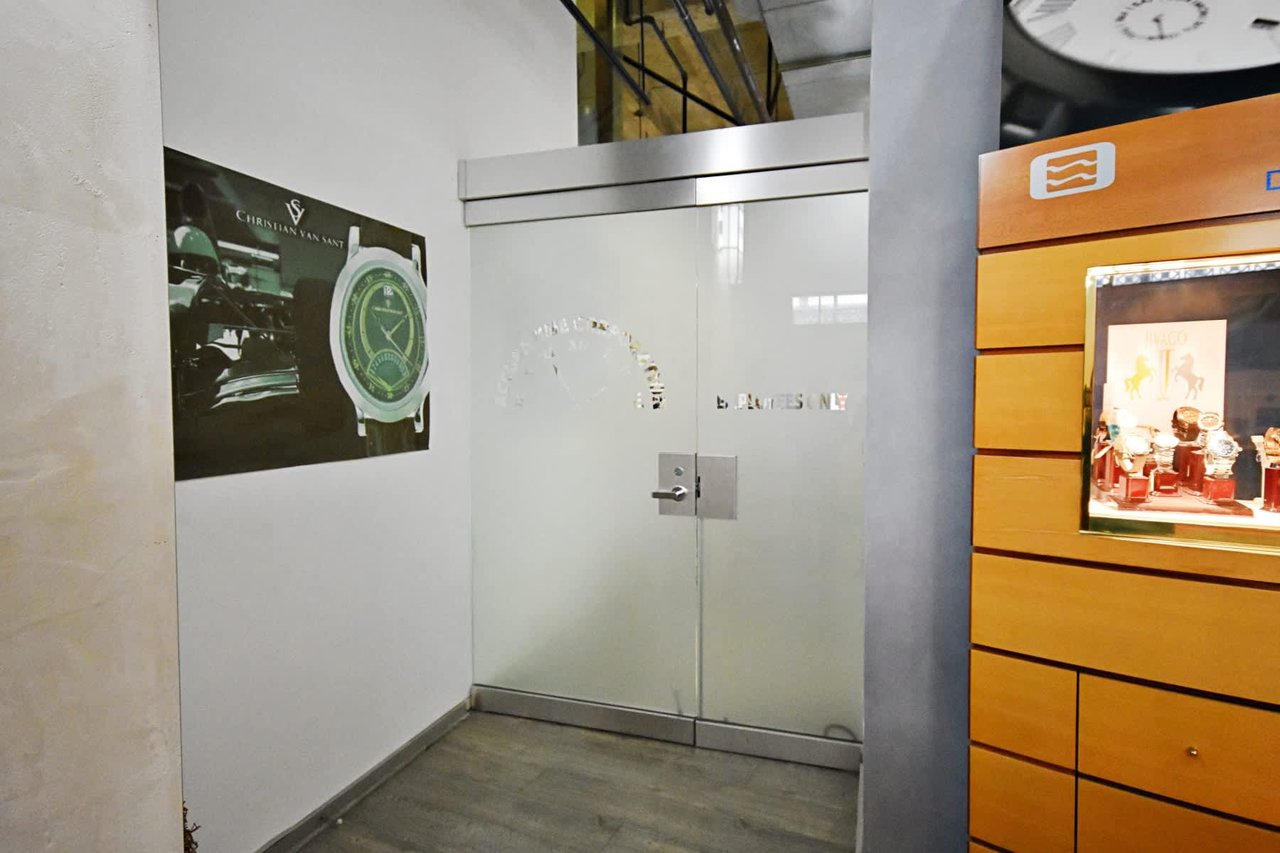
Commercial retail entrance with a frosted glass door and illuminated watch display cabinet.
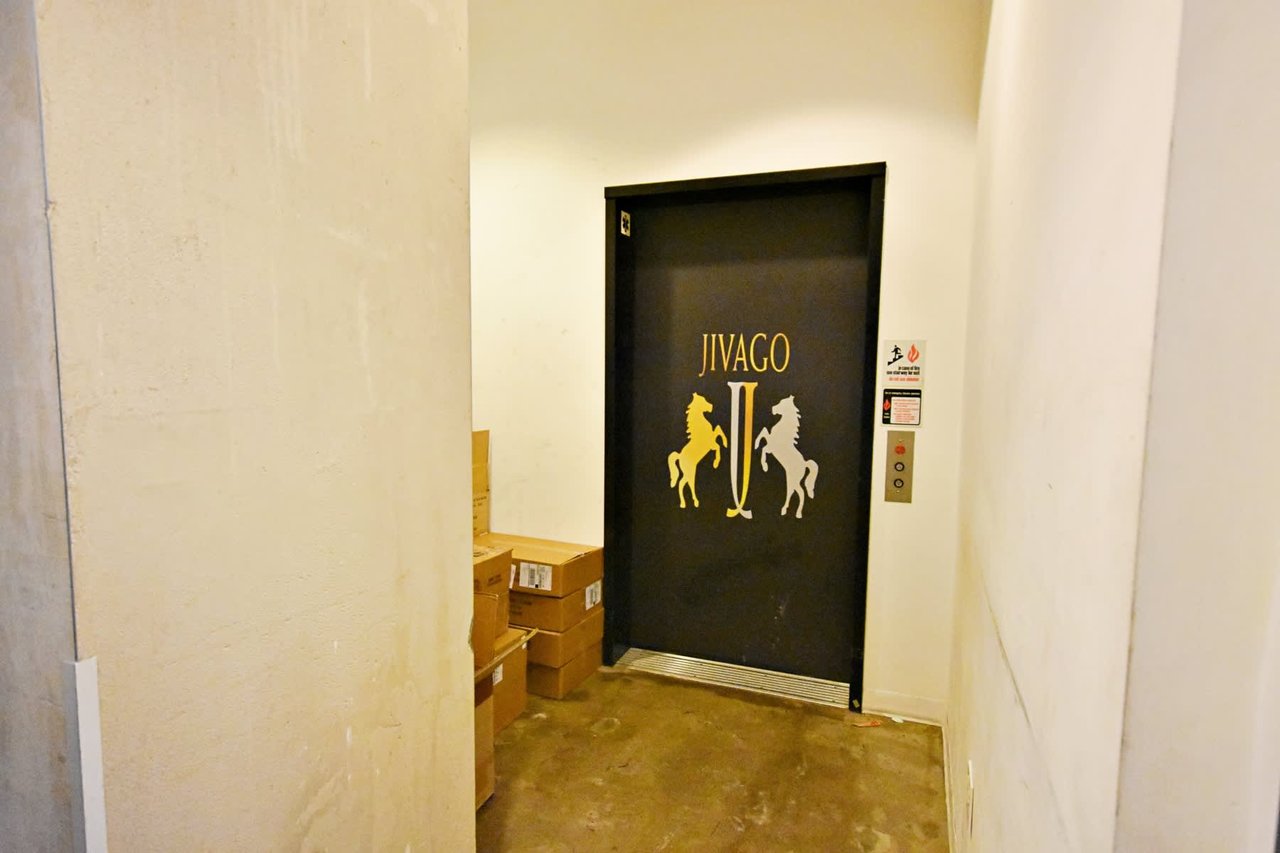
Jivago-branded elevator at the end of a hallway, with cardboard boxes stacked beside it.
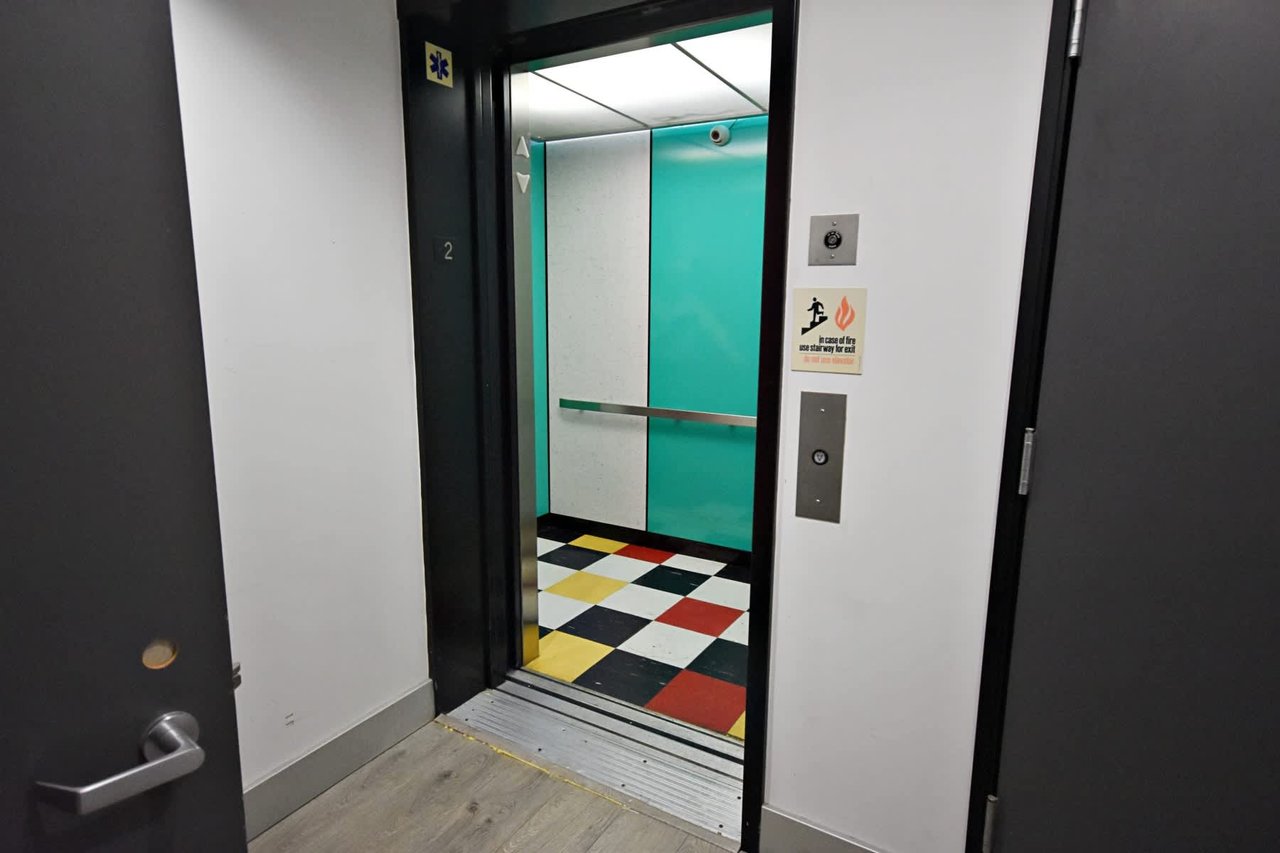
Open elevator with turquoise panels and a colorful checkerboard floor.
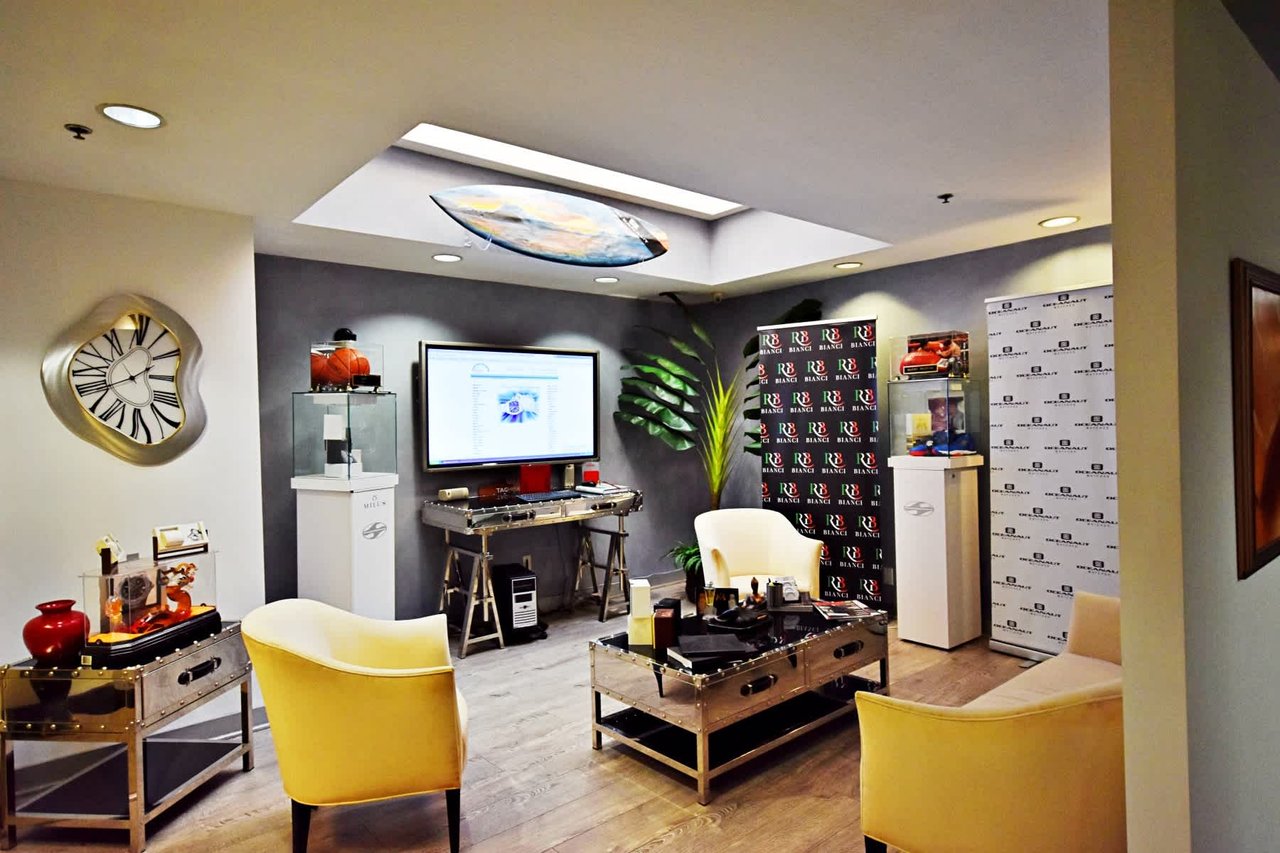
Furnished commercial interior with yellow lounge chairs, display cabinets, and a desk beneath a skylight.
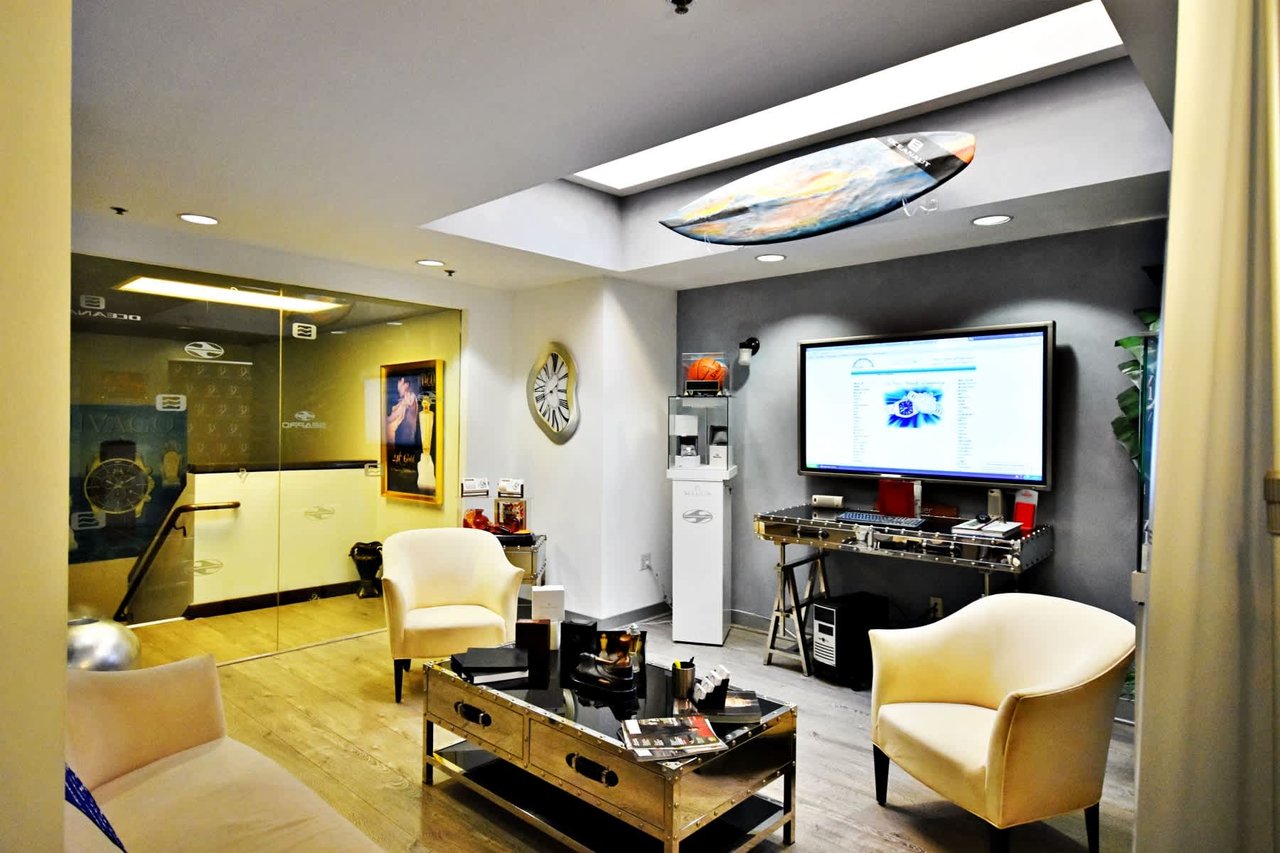
Commercial showroom with glass display area, white lounge chairs, and a computer workstation beneath a skylight.
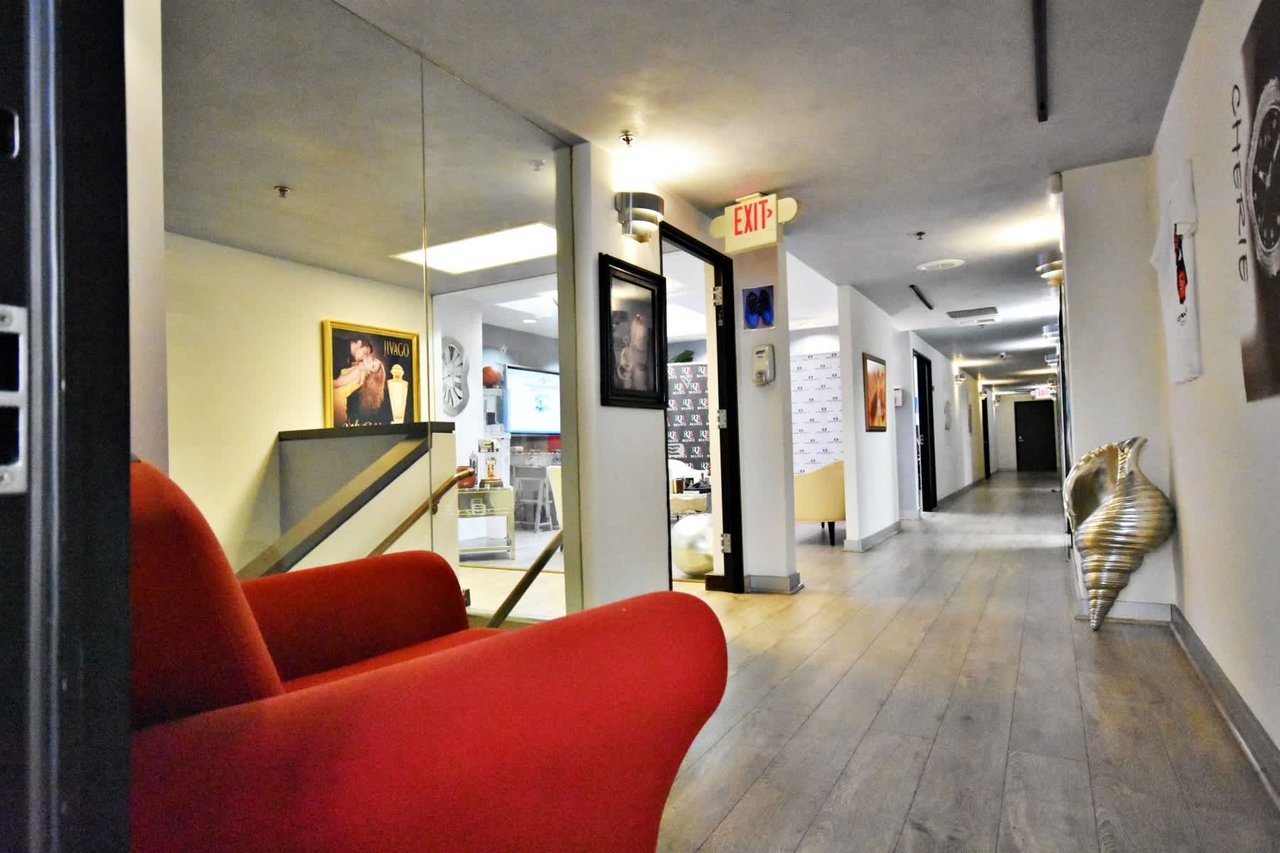
Commercial building hallway with a red lounge chair, wood-look flooring, and a metallic shell sculpture.
Commercial building hallway with wood-look flooring, glass storefront, and large watch artwork.
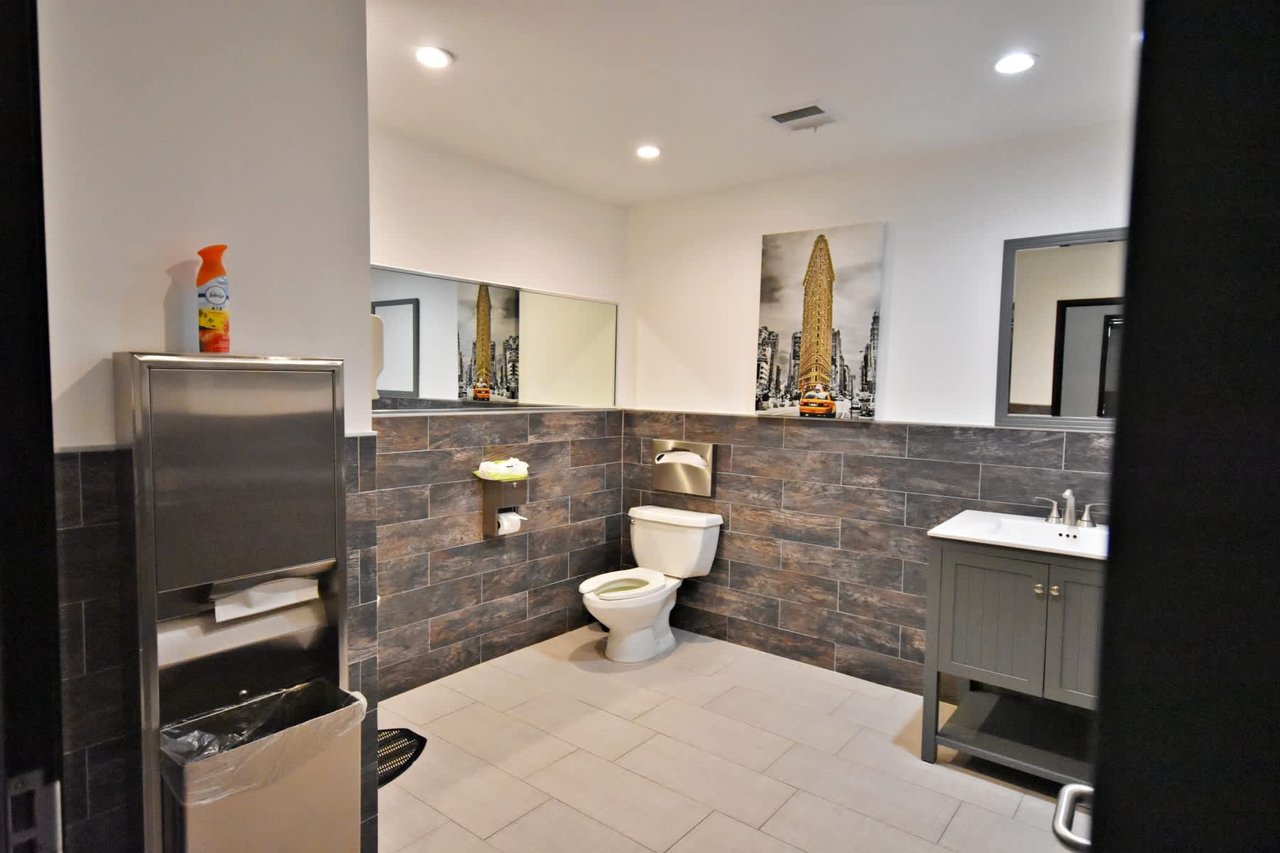
Commercial restroom with dark tile wainscoting, a toilet, and a gray vanity.
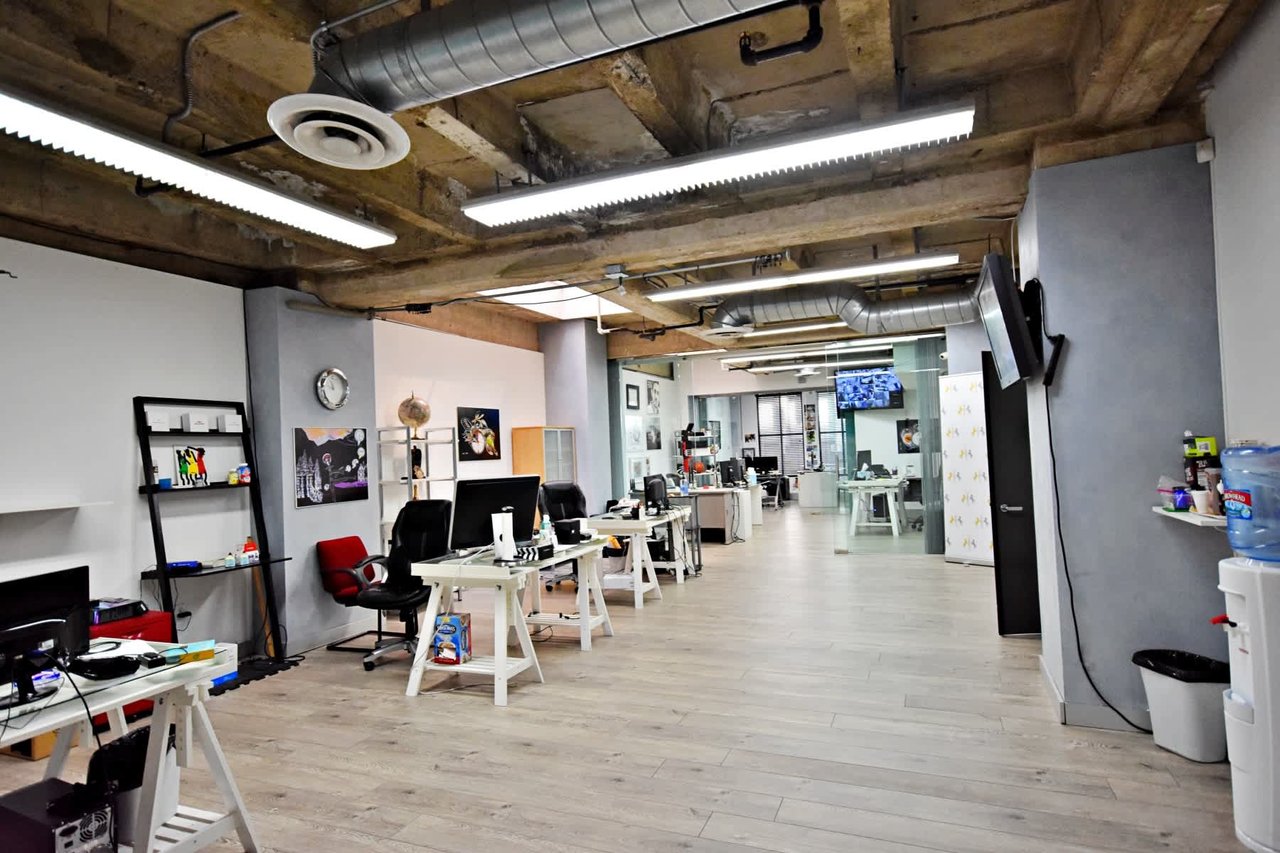
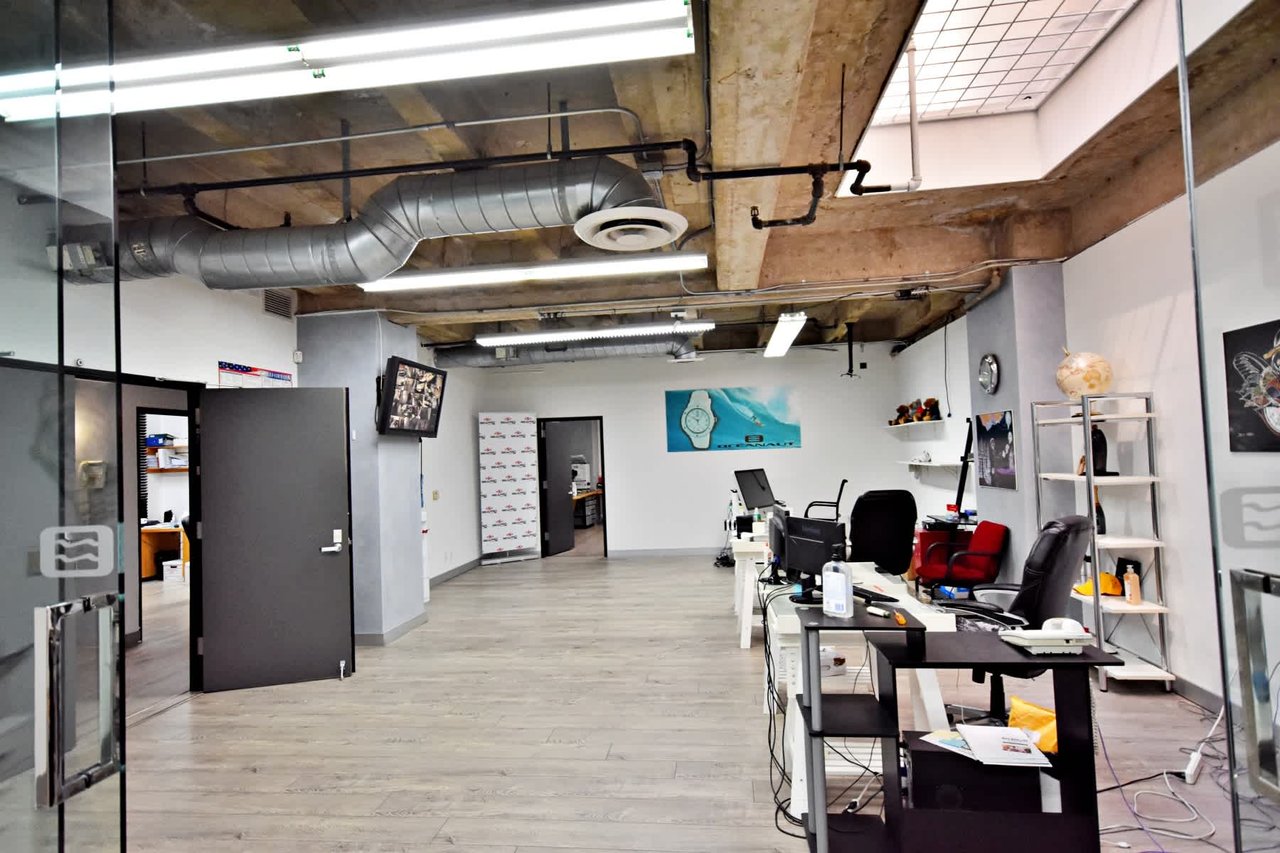
Open-plan office with rows of workstations beneath an exposed concrete ceiling.
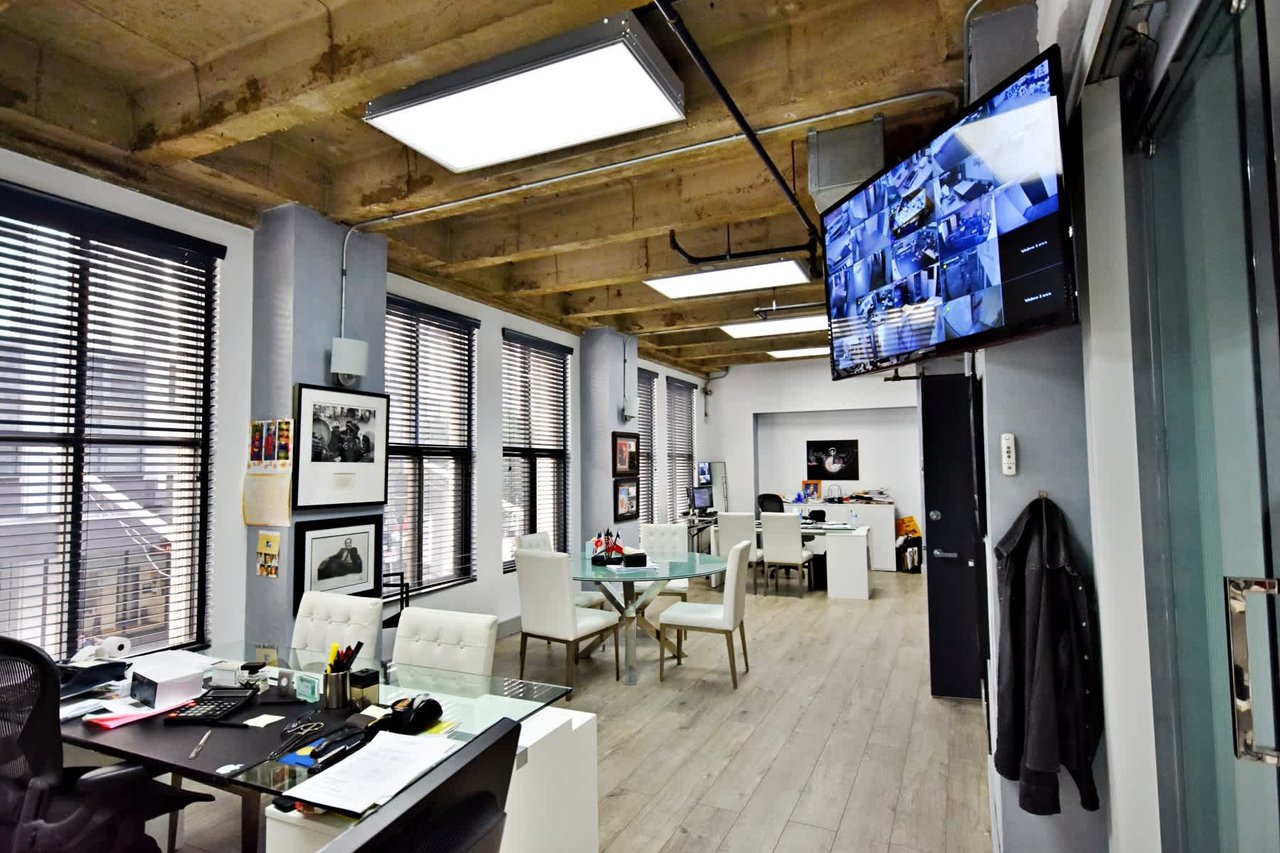
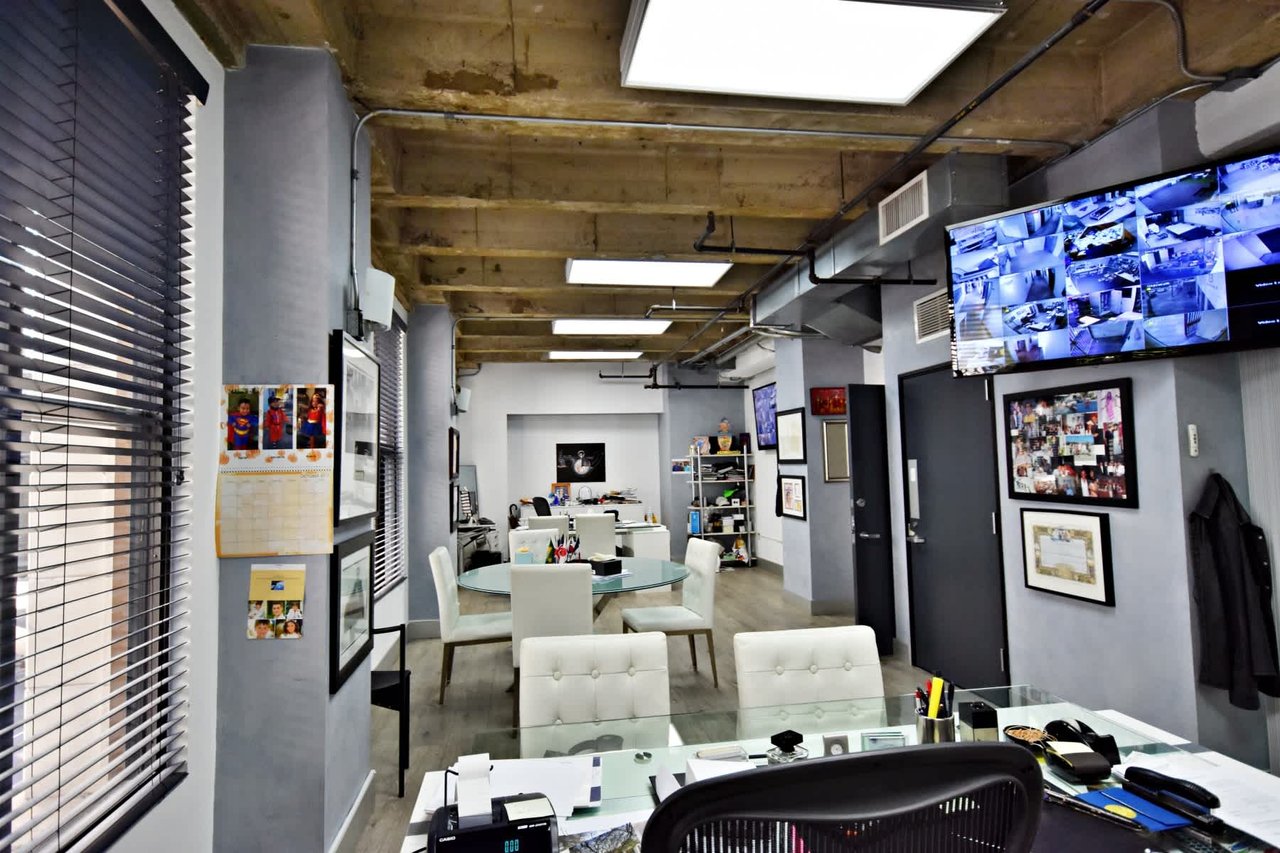
Commercial office with exposed wood ceiling, glass conference table, and security monitor.
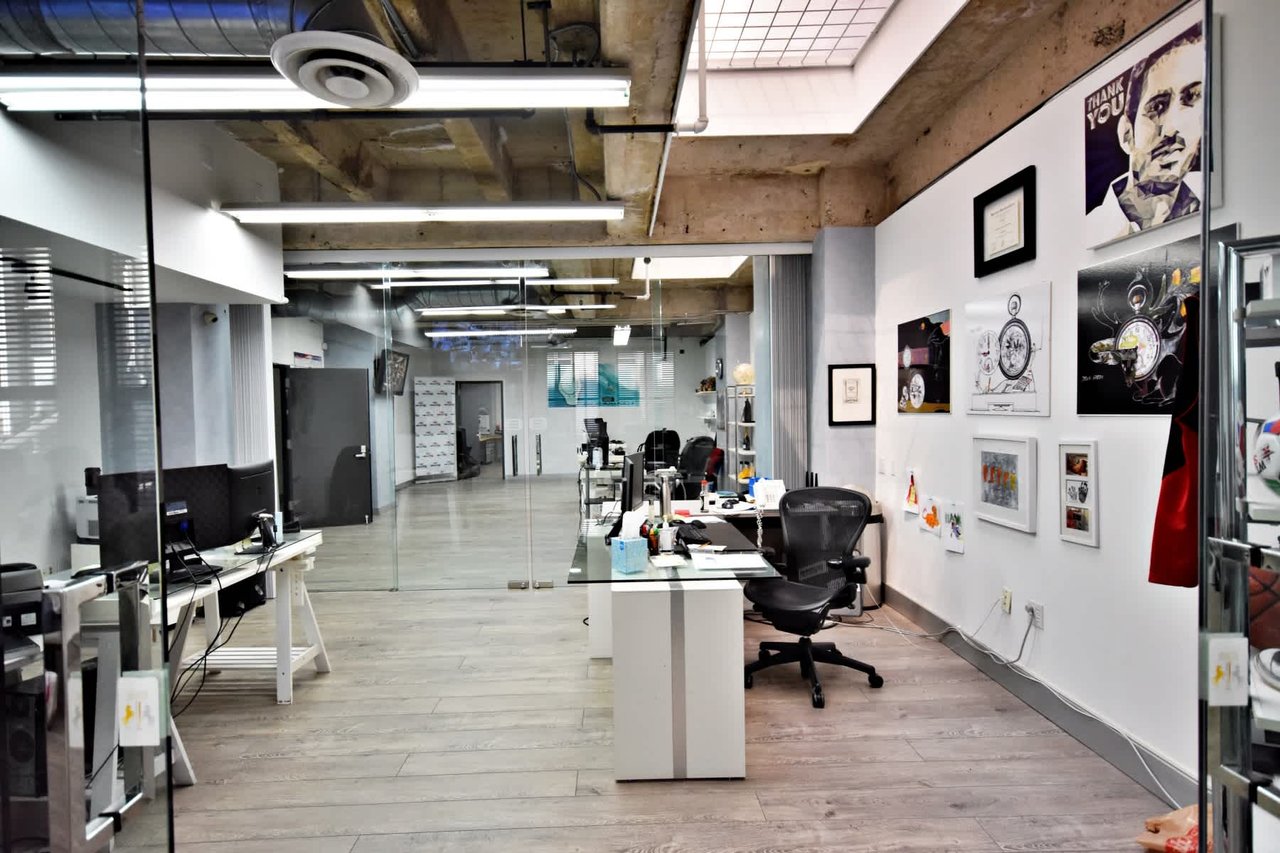
Commercial office with glass partitions, workstations, and framed artwork beneath an exposed concrete ceiling.
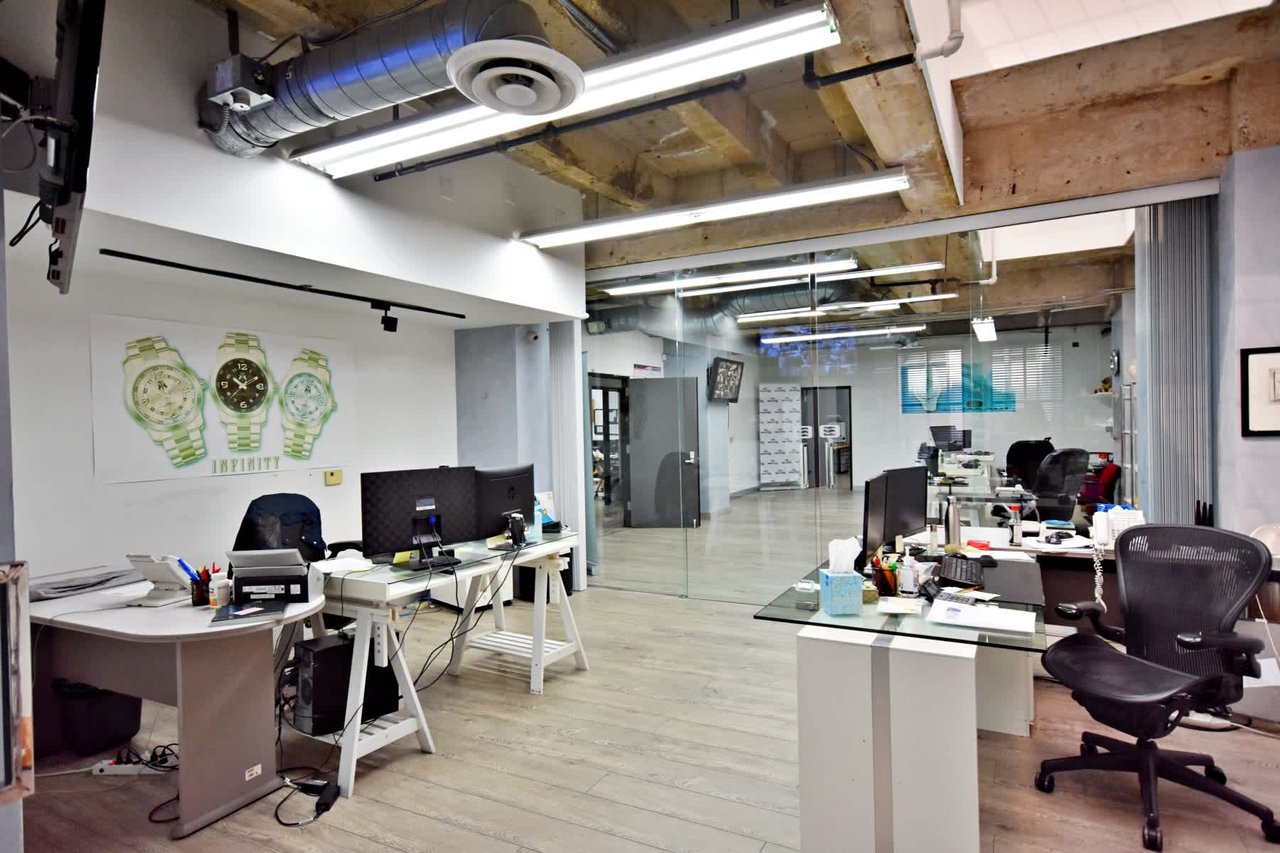
Commercial office with glass partitions, exposed ceiling beams, and desks beneath a large watch poster.
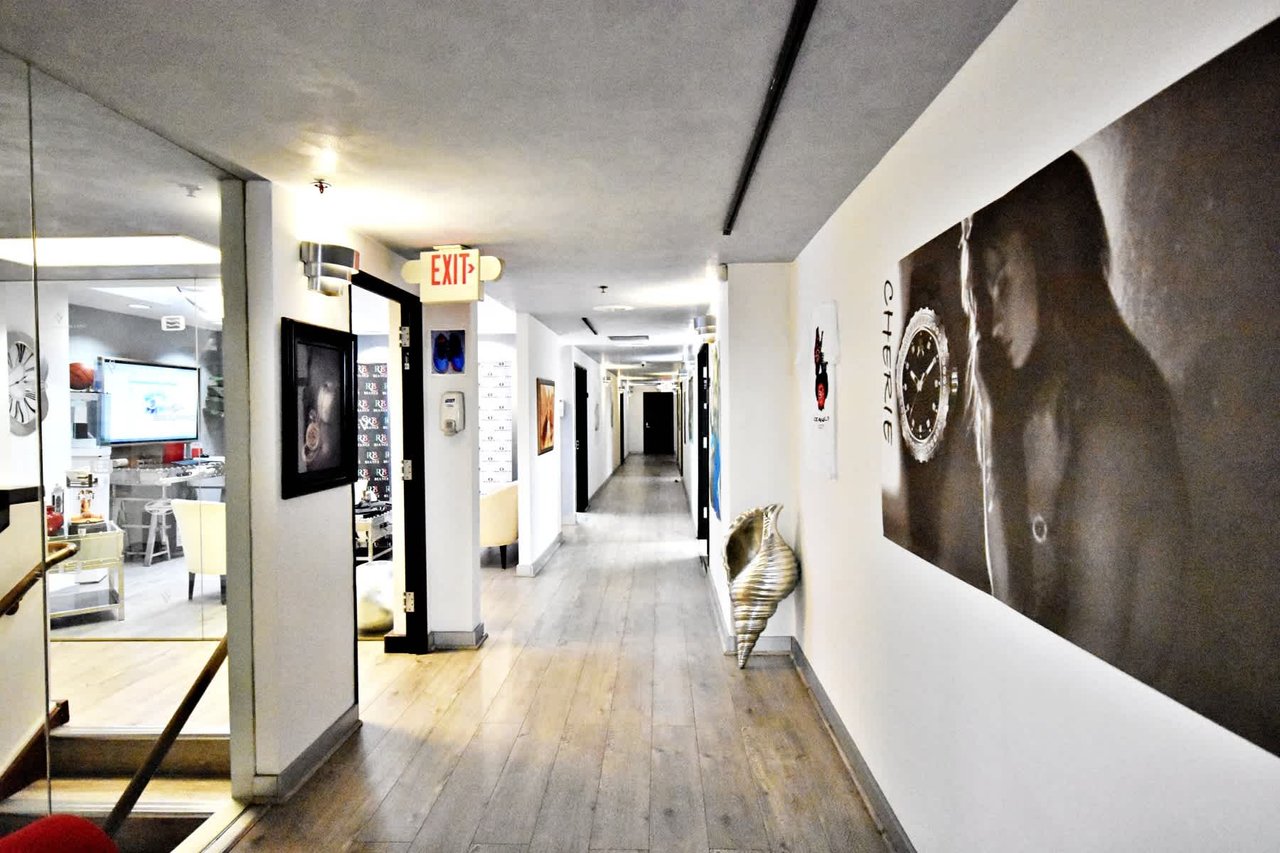
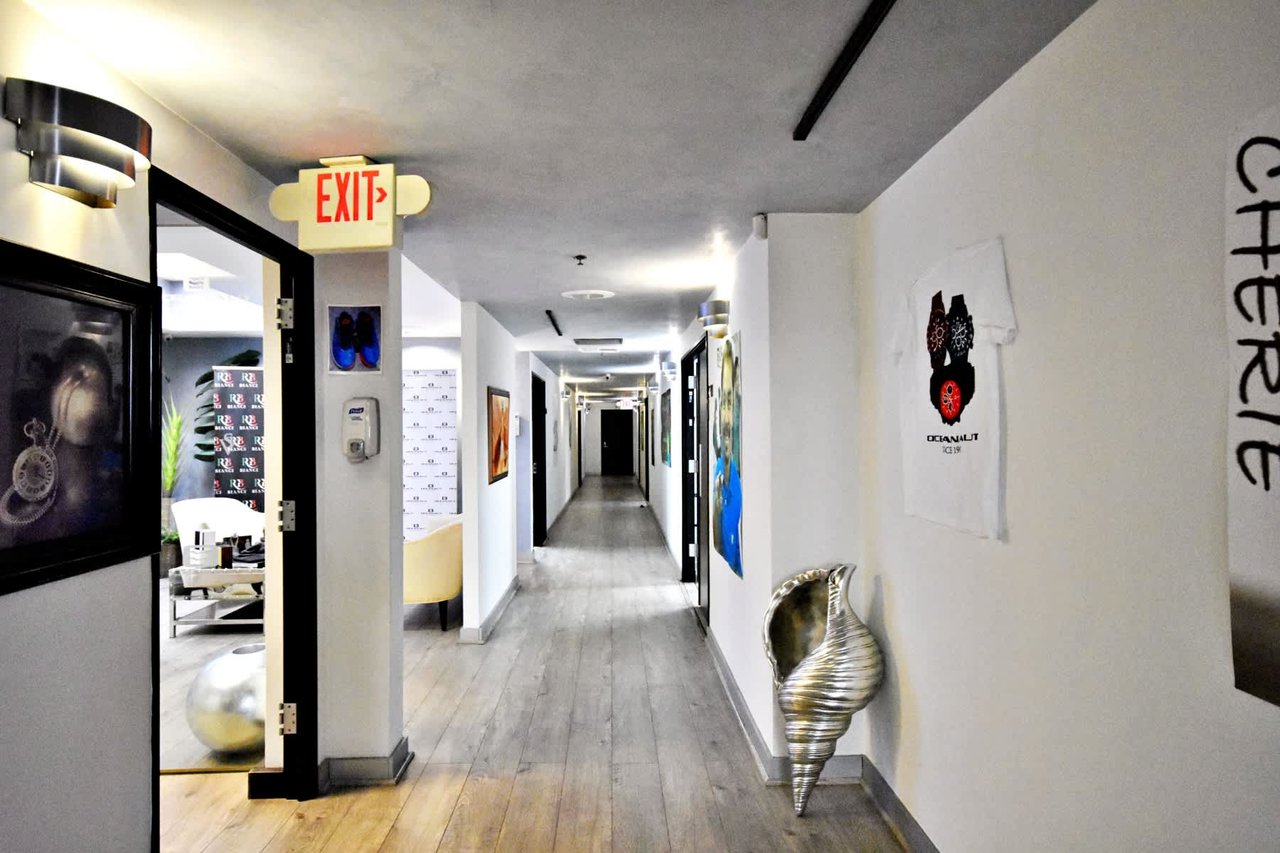
Commercial building hallway with gray plank flooring, wall art, a sculptural shell, and an illuminated exit sign.
Commercial office with glass desks, white chairs, exposed concrete beams, and security monitors.
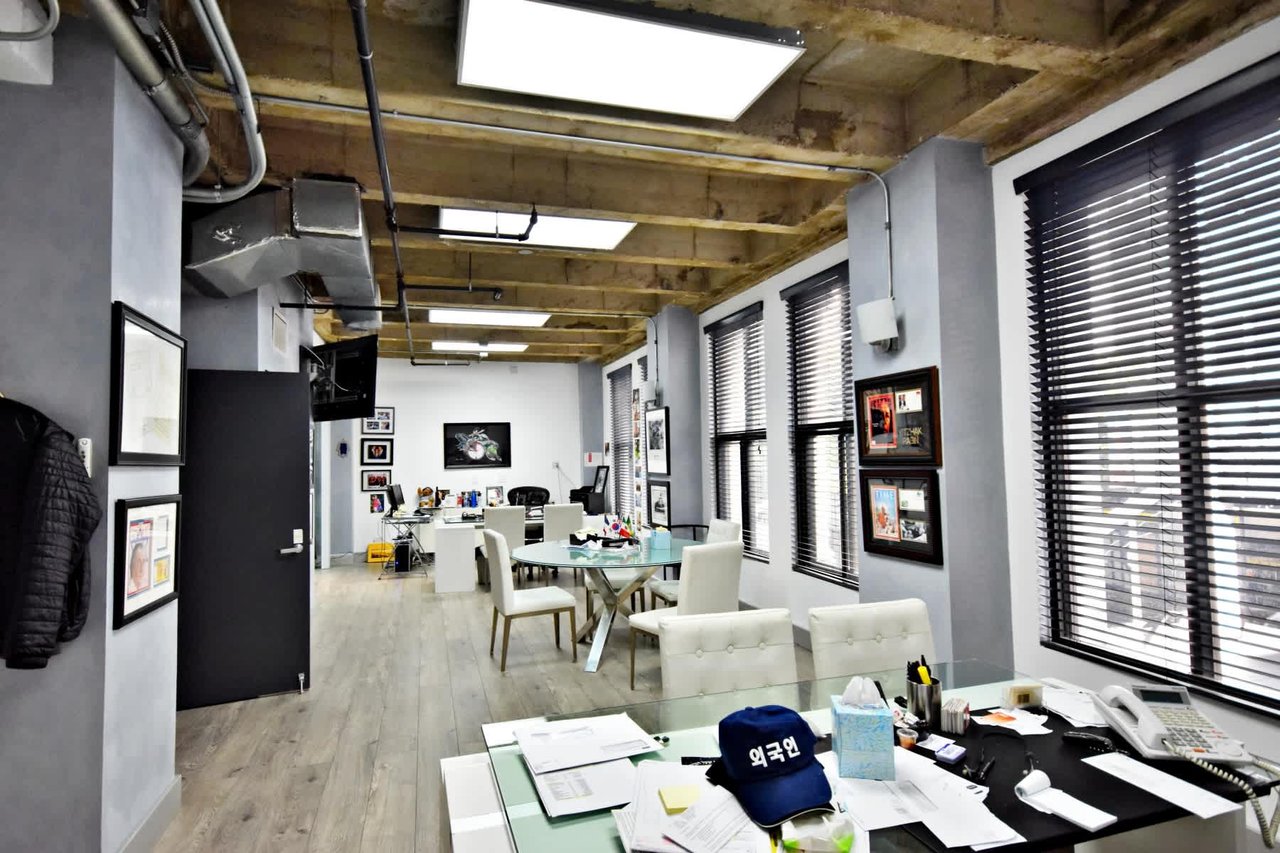
Commercial office with exposed wooden ceiling beams, a glass meeting table, and desks beside windows with blinds.
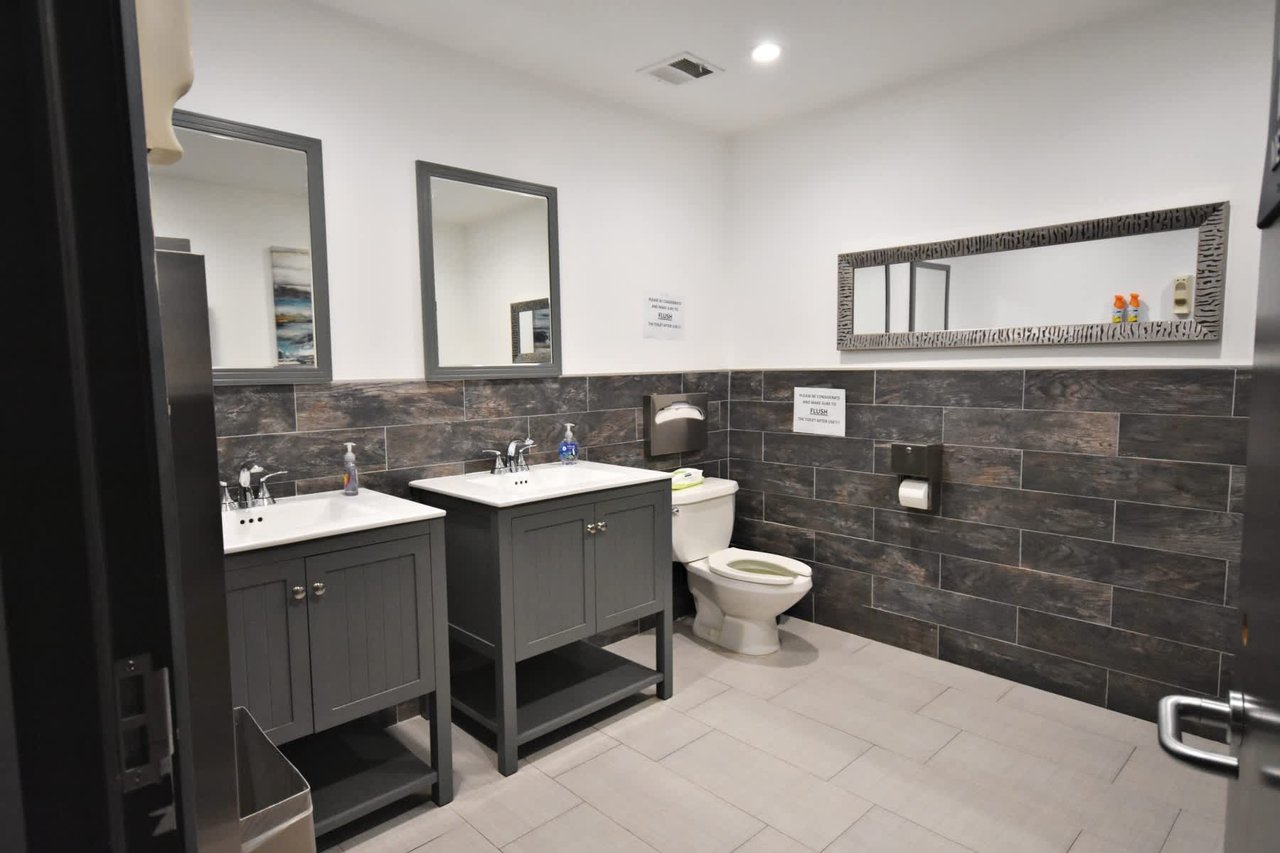
Commercial restroom with dual gray vanities, dark tiled walls, and a toilet.
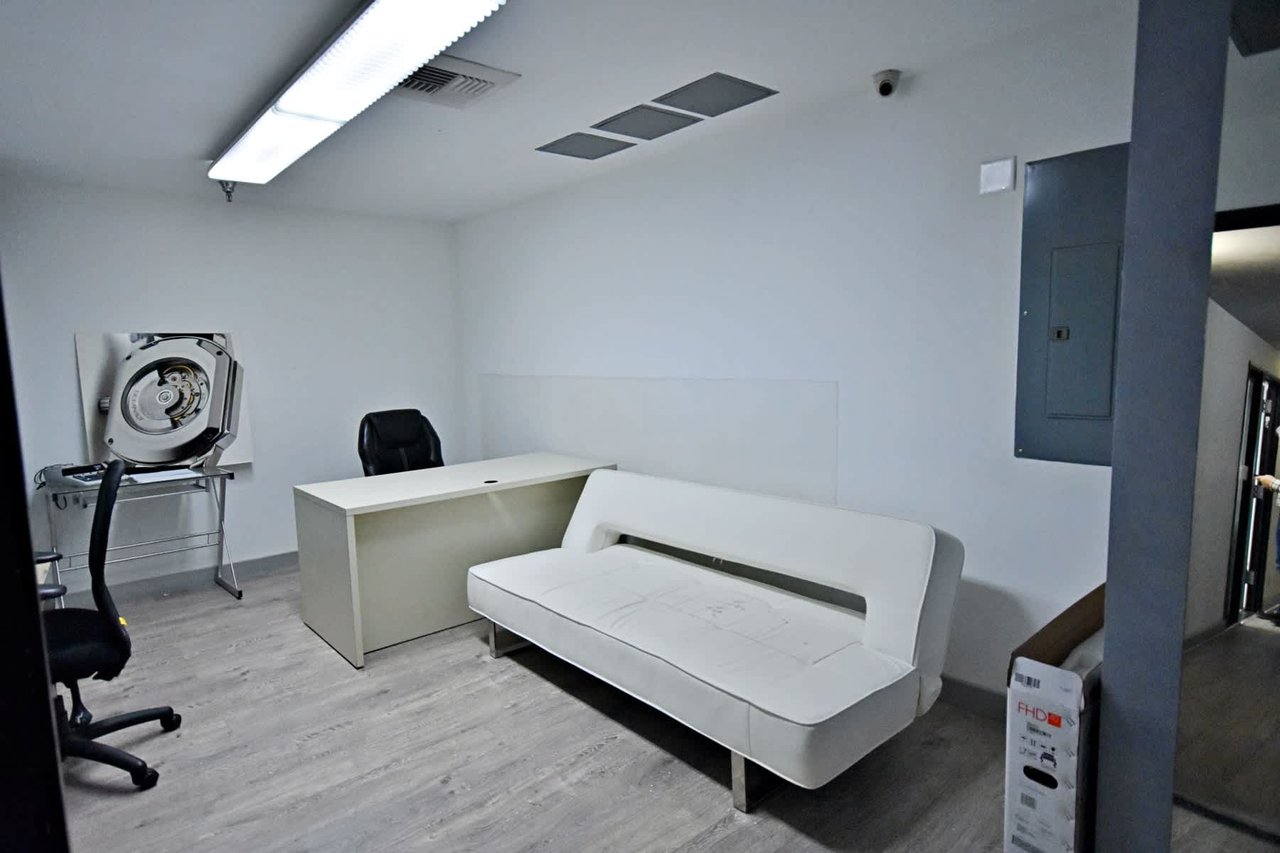
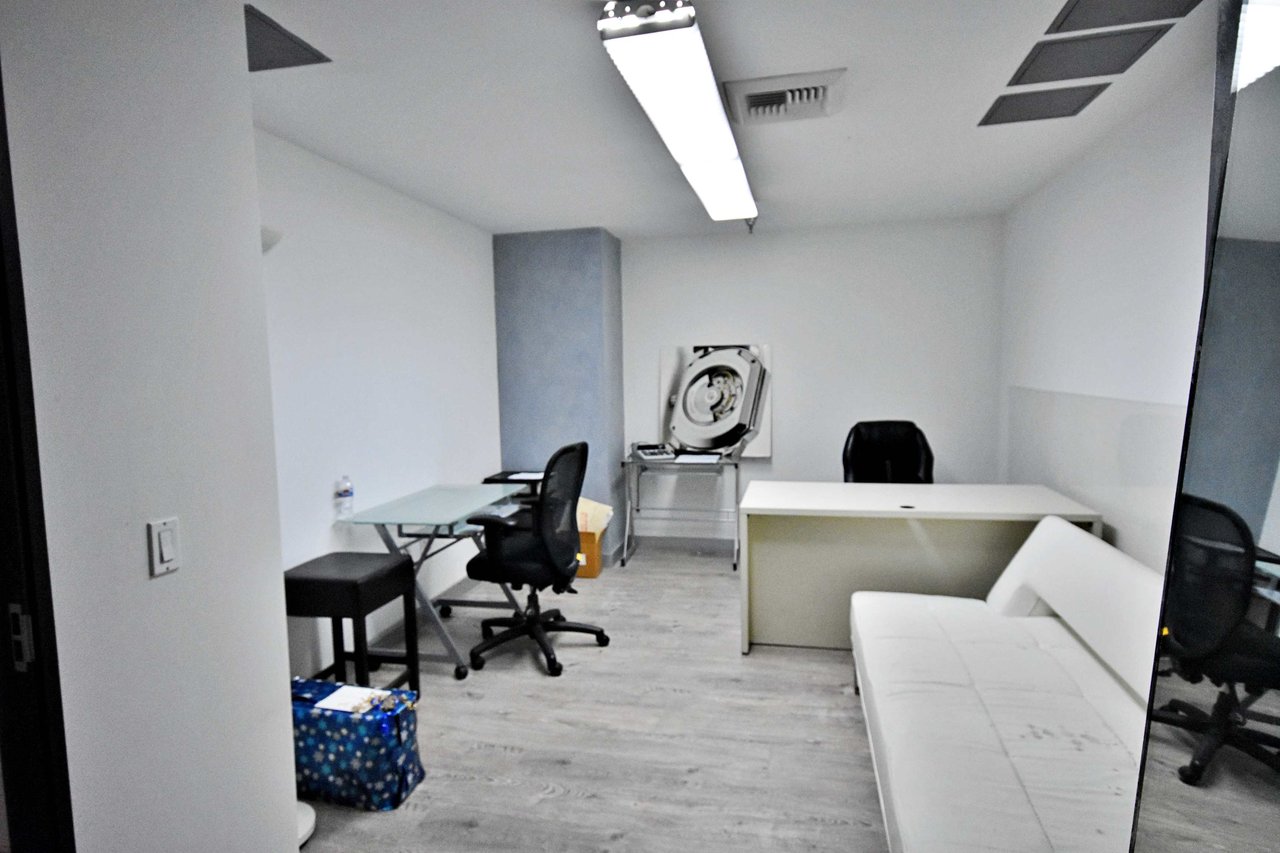
Commercial office with a white desk, couch, and large open mechanical device.
Furnished office suite with a desk, white sofa, and circular machine on a stand.
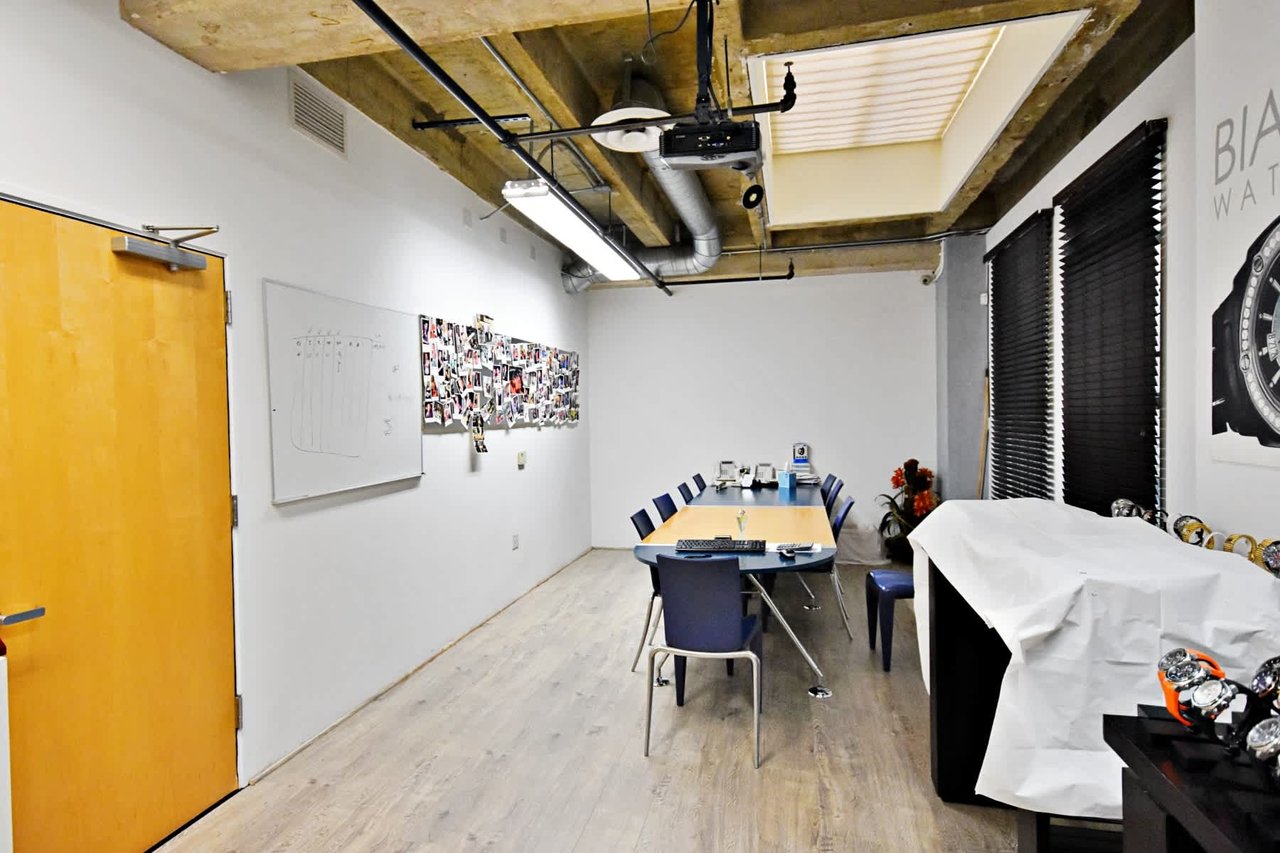
Commercial meeting room with a long table, blue chairs, whiteboard, and exposed concrete ceiling.
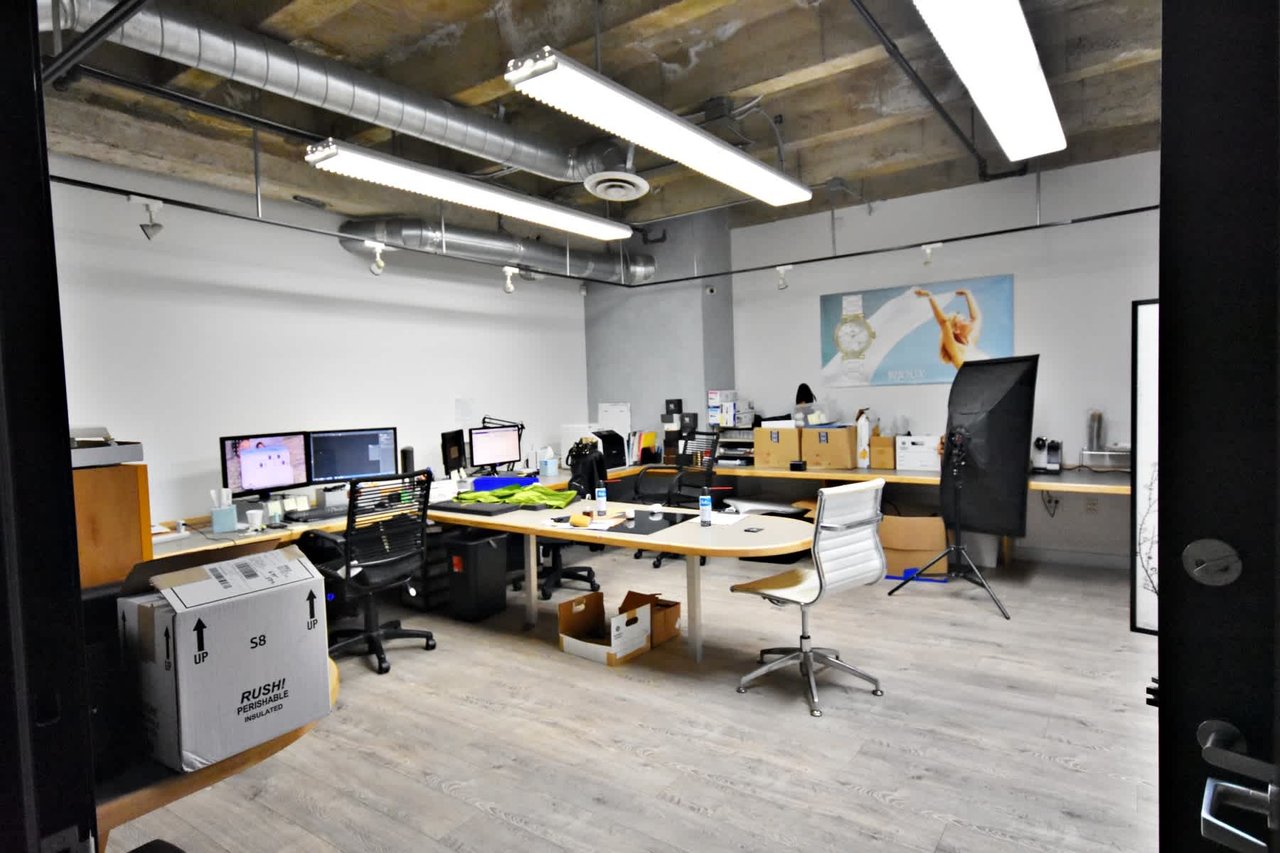
Commercial office with open desks, computer monitors, and an exposed industrial ceiling.
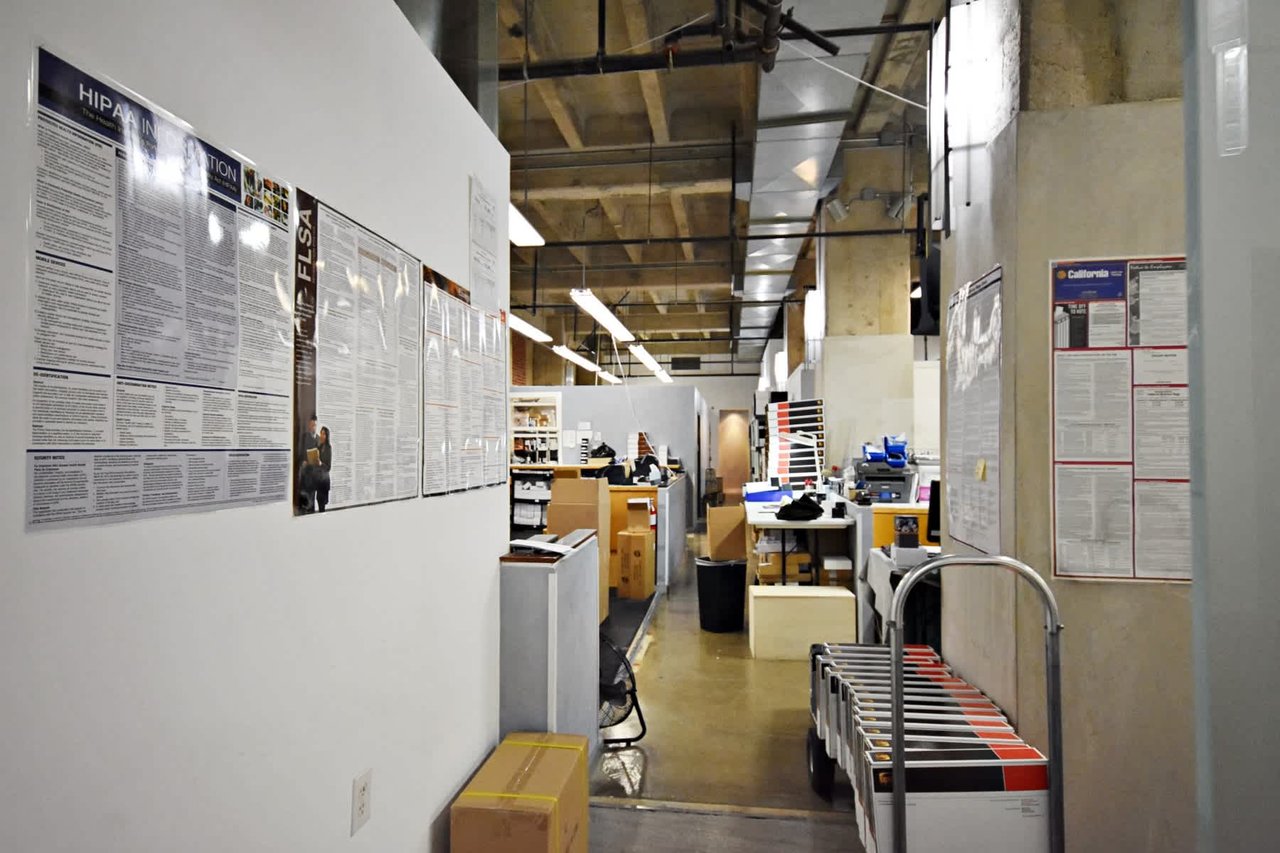
Commercial workspace with desks, document racks, posted notices, and an exposed industrial ceiling.
Commercial office with desks beneath exposed concrete beams and silver ventilation ducts.
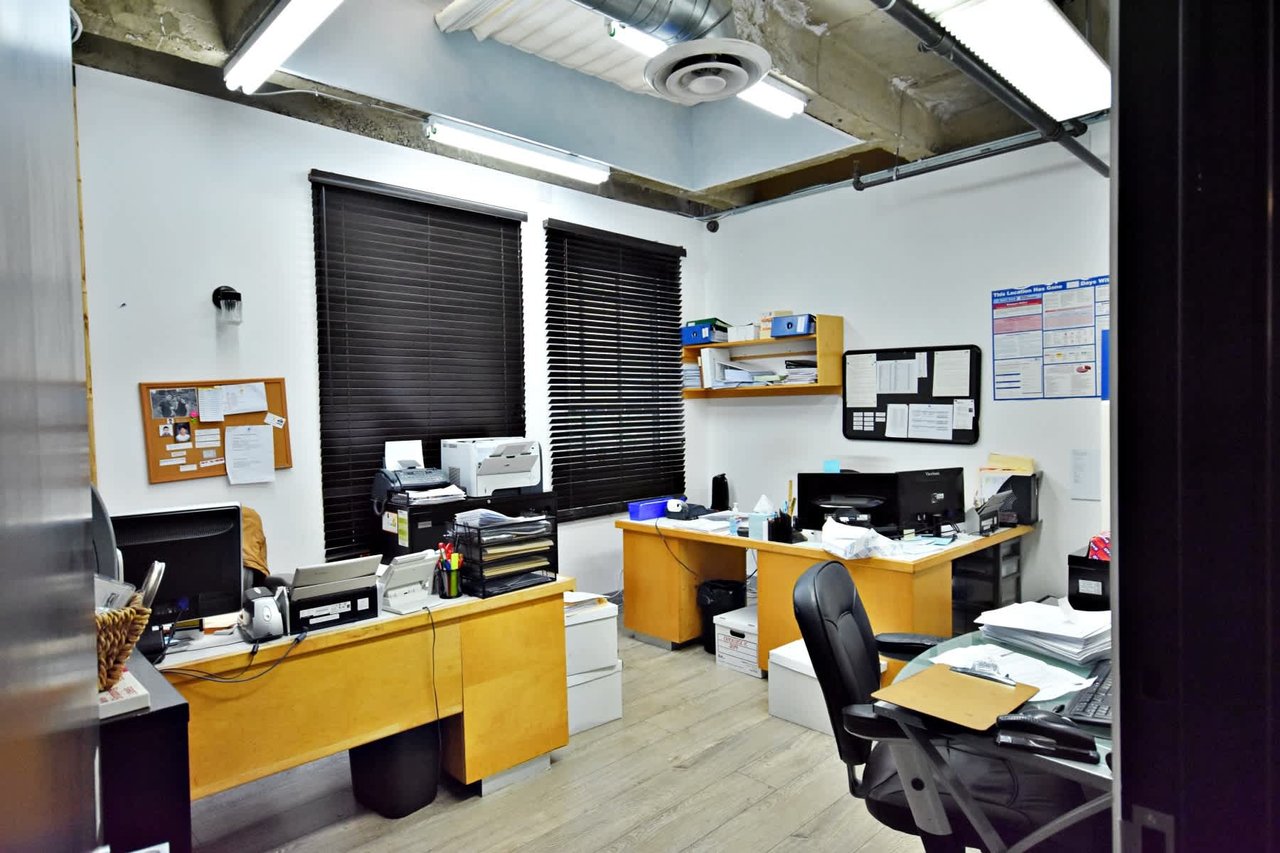
Office interior with wood-toned desks, computer equipment, and black blinds over two windows.
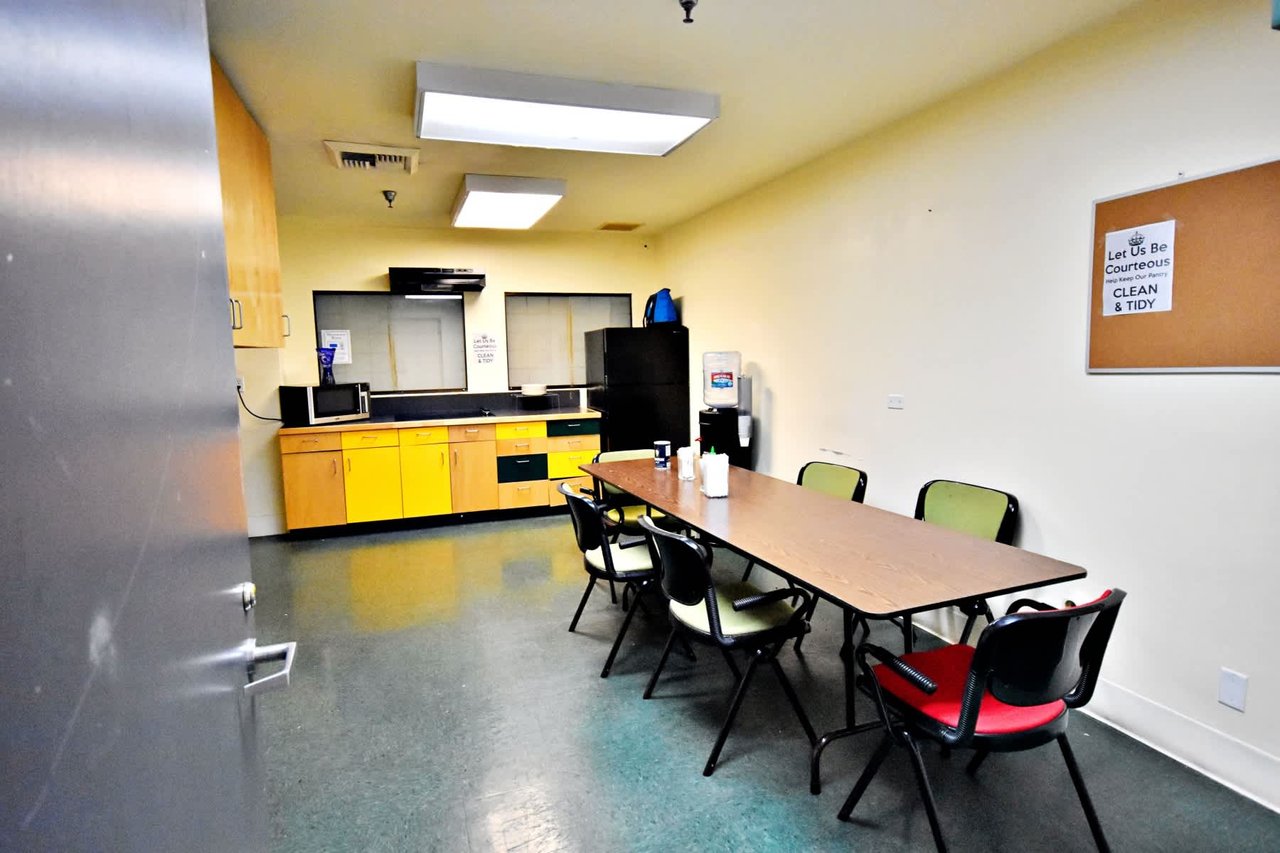
Commercial break room with a kitchenette and a long table surrounded by chairs.
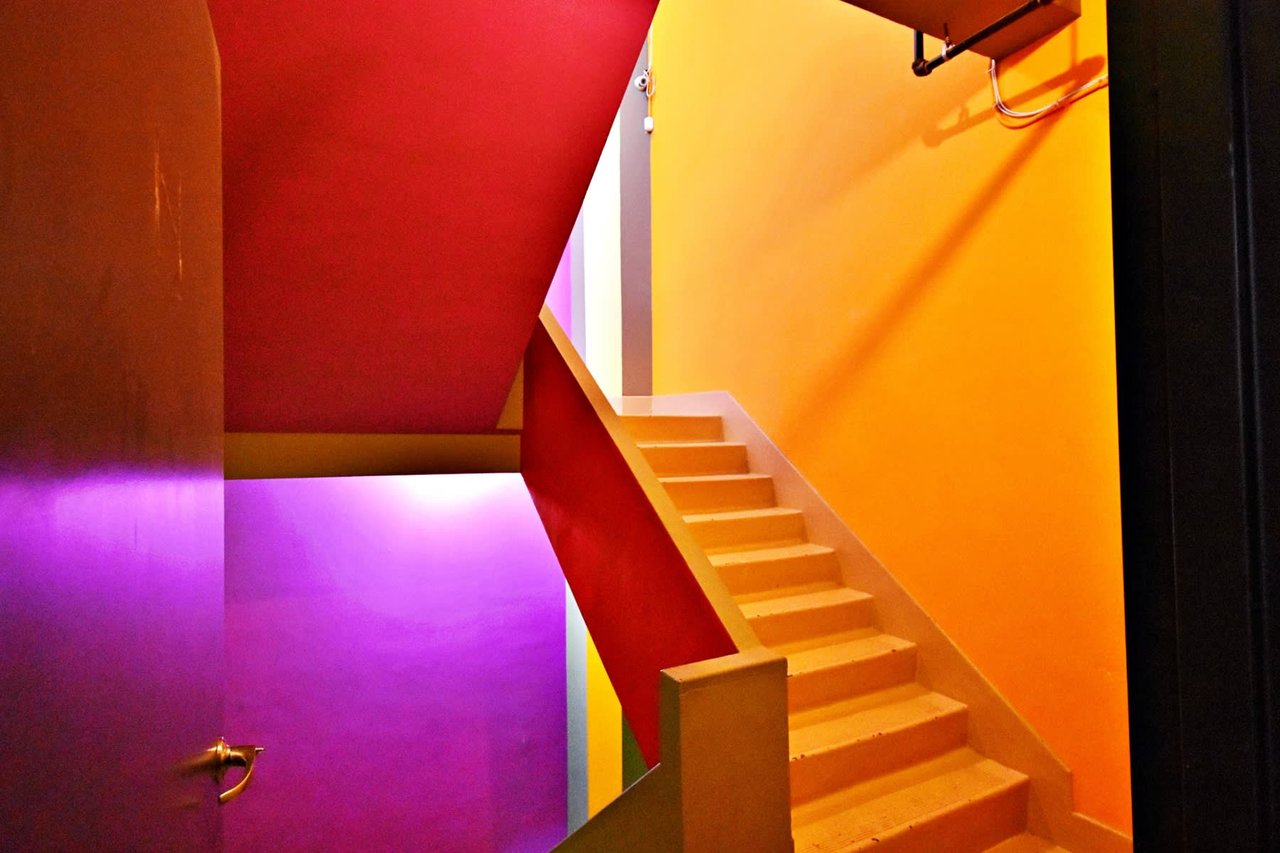
Staircase in the Jivago building with orange steps and vivid red, orange, and purple walls.
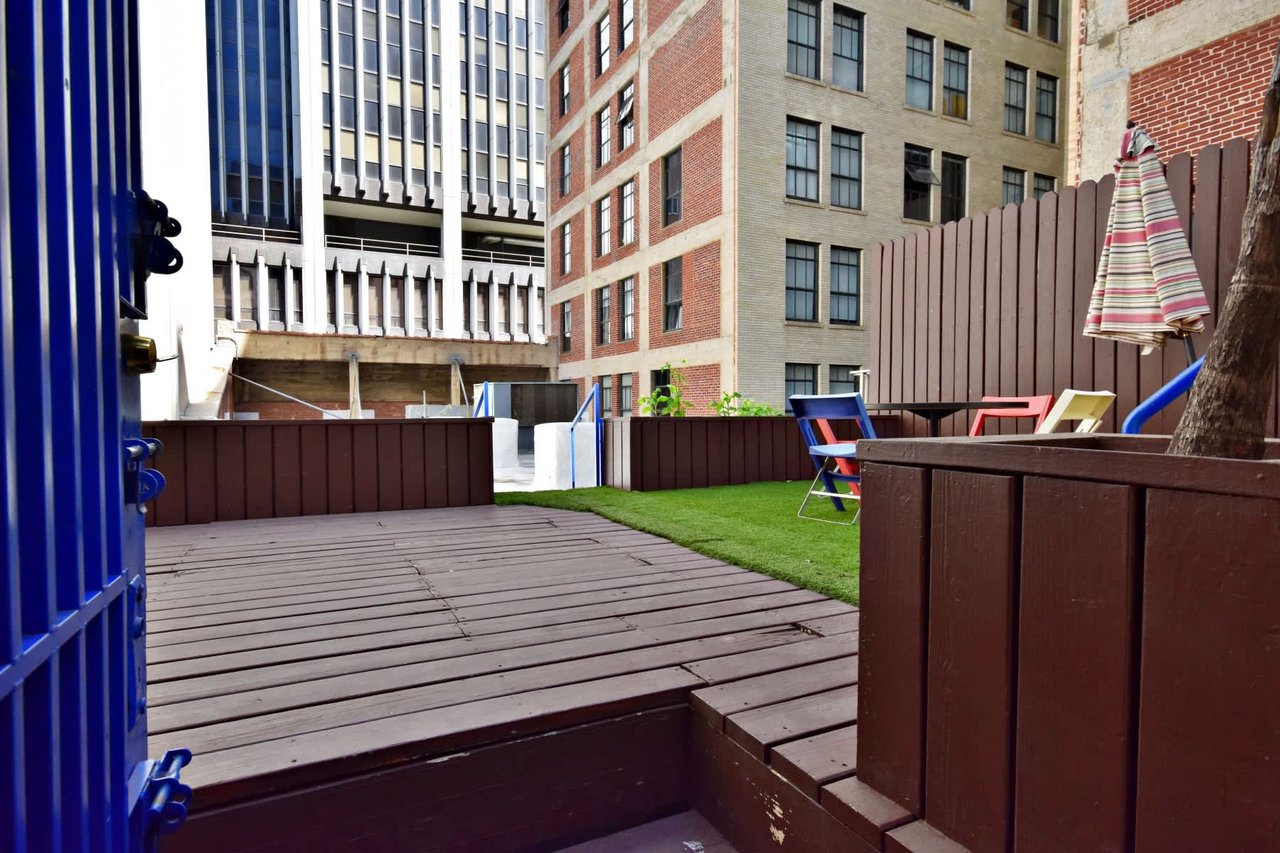
Downtown building courtyard with a raised wooden deck, artificial grass, colorful chairs, and a striped umbrella.
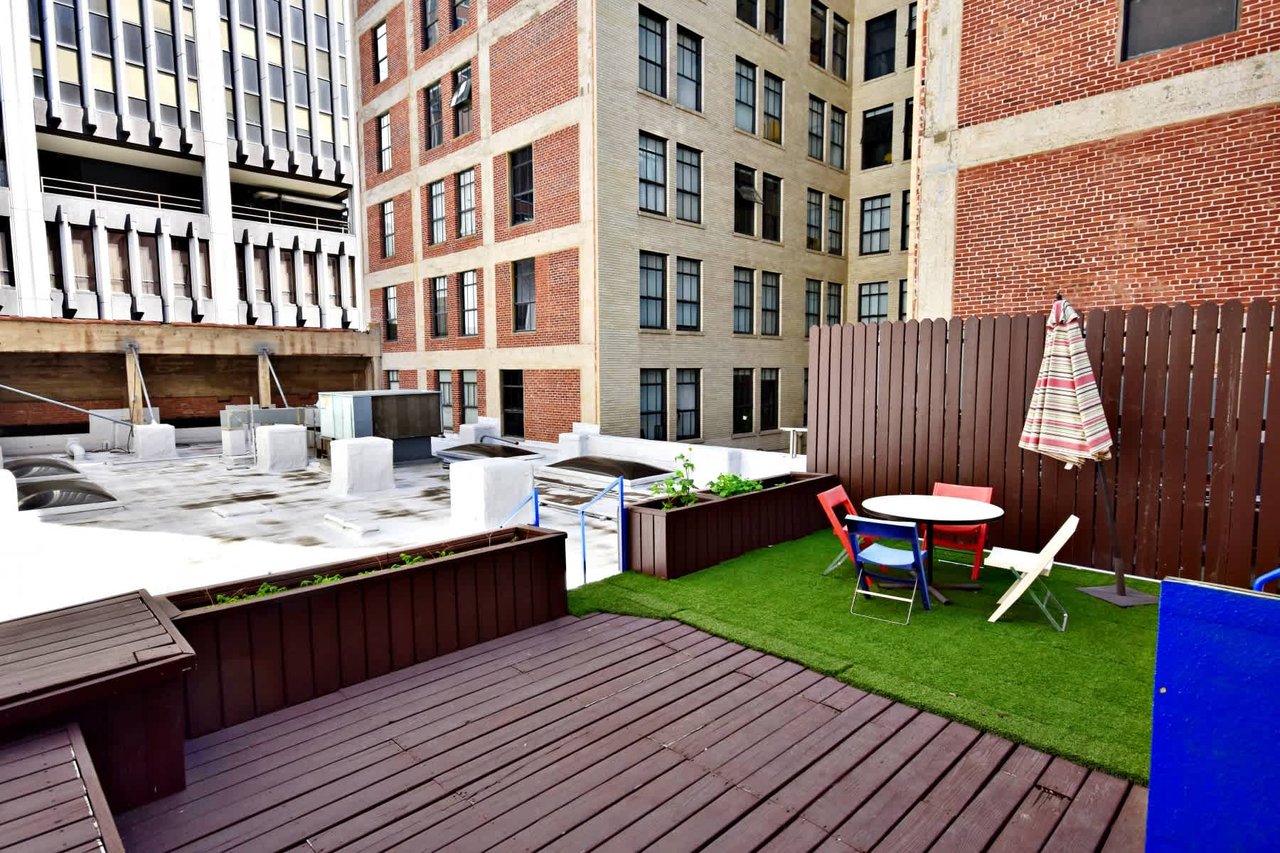
Rooftop deck with artificial turf, colorful patio chairs, raised planters, and surrounding brick buildings.
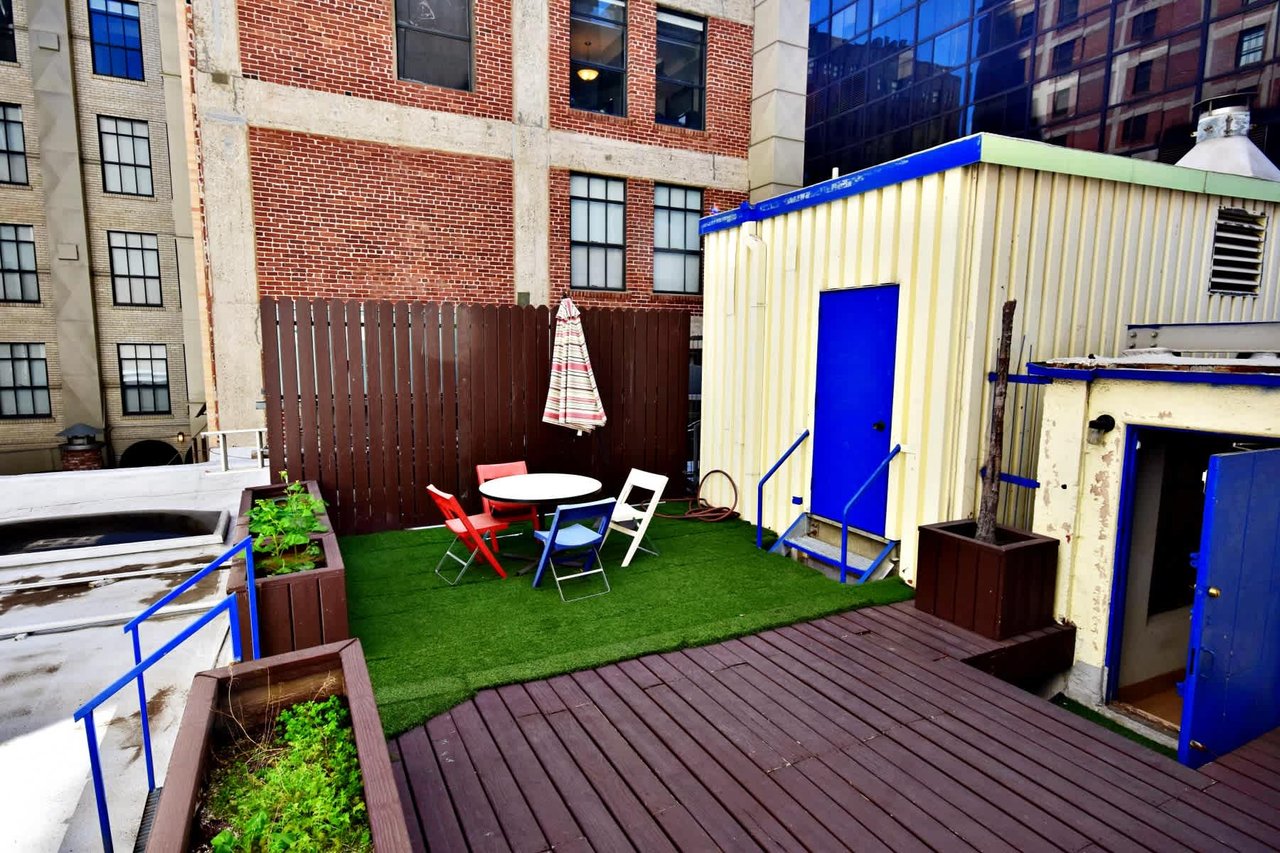
Rooftop patio with artificial turf, wooden decking, colorful seating, and planters among downtown buildings.
SEE ALL PHOTOS
Ornate stone commercial storefront with a tiled roof between taller downtown buildings.
Jivago commercial building at 614, with an ornate stone facade and gated storefronts.
Commercial retail interior with an orange sectional sofa and glass-topped display counter.
Commercial retail entrance with a frosted glass door and illuminated watch display cabinet.
Jivago-branded elevator at the end of a hallway, with cardboard boxes stacked beside it.
Open elevator with turquoise panels and a colorful checkerboard floor.
Furnished commercial interior with yellow lounge chairs, display cabinets, and a desk beneath a skylight.
Commercial showroom with glass display area, white lounge chairs, and a computer workstation beneath a skylight.
Commercial building hallway with a red lounge chair, wood-look flooring, and a metallic shell sculpture.
Commercial building hallway with wood-look flooring, glass storefront, and large watch artwork.
Commercial restroom with dark tile wainscoting, a toilet, and a gray vanity.
Open-plan office with rows of workstations beneath an exposed concrete ceiling.
Commercial office with exposed wood ceiling, glass conference table, and security monitor.
Commercial office with glass partitions, workstations, and framed artwork beneath an exposed concrete ceiling.
Commercial office with glass partitions, exposed ceiling beams, and desks beneath a large watch poster.
Commercial building hallway with gray plank flooring, wall art, a sculptural shell, and an illuminated exit sign.
Commercial office with glass desks, white chairs, exposed concrete beams, and security monitors.
Commercial office with exposed wooden ceiling beams, a glass meeting table, and desks beside windows with blinds.
Commercial restroom with dual gray vanities, dark tiled walls, and a toilet.
Commercial office with a white desk, couch, and large open mechanical device.
Furnished office suite with a desk, white sofa, and circular machine on a stand.
Commercial meeting room with a long table, blue chairs, whiteboard, and exposed concrete ceiling.
Commercial office with open desks, computer monitors, and an exposed industrial ceiling.
Commercial workspace with desks, document racks, posted notices, and an exposed industrial ceiling.
Commercial office with desks beneath exposed concrete beams and silver ventilation ducts.
Office interior with wood-toned desks, computer equipment, and black blinds over two windows.
Commercial break room with a kitchenette and a long table surrounded by chairs.
Staircase in the Jivago building with orange steps and vivid red, orange, and purple walls.
Downtown building courtyard with a raised wooden deck, artificial grass, colorful chairs, and a striped umbrella.
Rooftop deck with artificial turf, colorful patio chairs, raised planters, and surrounding brick buildings.
Rooftop patio with artificial turf, wooden decking, colorful seating, and planters among downtown buildings.
For Sale

Prime DTLA Jivago Commercial Building

612 W 6th St, Los Angeles, CA 90017

$5,500,000 | $25,000/month

Unique Commercial Gem in DTLA – Perfect for Small Businesses

In the heart of Downtown Los Angeles lies a rare commercial gem that stands out from the towering giants that dominate the area. This versatile, high-potential building offers 13,360 square feet of customizable space spread across two stories, complete with a full-size basement and an expansive rooftop. With its modern, high-tech design featuring private offices, a bullpen, a conference room, and a showroom, this property is perfectly tailored for a small business aiming to make a big impact without the hefty price tag associated with larger buildings.

The building’s secure access, controlled by an elevator and FOB system, ensures smooth and safe operations. The rooftop, outfitted with a lounge, artificial grass, an eating area, and even a basketball hoop, adds a unique touch that fosters creativity and relaxation. Additionally, the property’s strategic layout includes both a main entrance and a service door, allowing for seamless logistics and customer flow.

What makes this opportunity truly special is its development potential. According to the seller, additional floors or even a condo conversion are possible, adding to the property’s long-term value and flexibility. Unlike other oversized and overpriced commercial spaces in DTLA, this building offers the ideal size and functionality for a small business to thrive in the city’s vibrant core without breaking the bank.

With prime visibility and surrounded by paid parking options, this property is a game-changing investment for any ambitious entrepreneur or investor. Don’t let this unique opportunity slip away – schedule a tour today!

13,360 Sq.Ft. LIVING AREA

4,385 Sq.Ft. lot

Shelhee Gal

Shelhee Gal

David Elan

David Elan

Features & Amenities

Interior

  • KITCHEN Full Kitchen

Area & Lot

  • Status For Sale
  • Living Area13,360 Sq.Ft.
  • Lot Area4,385 Sq.Ft.
  • MLS® ID24-420105
  • TypeCommercial
  • NeighborhoodLos Angeles

Exterior

  • roofRoof Top, Flat Roof
  • AIR CONDITIONINGCentral

Financial

  • Sales Price$5,500,000
  • Lease Price$25,000/mo
  • Lease Term 3 YEARS
image

Schedule a Showing

We would love to show you our beautiful property. Please select your preferred date and time below. An agent will be in touch shortly to confirm your appointment.

Schedule a Showing

We would love to show you our beautiful property. Please select your preferred date and time below. An agent will be in touch shortly to confirm your appointment.

Thank you for your interest in 612 W 6th St, Los Angeles, CA 90017. We are reviewing your request and will be in touch shortly!

Mortgage Calculator

Estimate your monthly mortgage payment, including the principal and interest, property taxes, and HOA. Adjust the values to generate a more accurate rate.

All estimates are provided for informational purposes only. Actual amounts may vary.
$0,000 Your Payment 20 15 65
$0,000 Your Payment

Los Angeles

This vibrant area is a hub for movie stars, real estate moguls, fast cars, and glamorous nightlife.

Explore


FOLLOW US ON SOCIAL MEDIA

Work With Us

Reach out to us to discuss your goals, explore available opportunities, or request a personalized market analysis. We prioritize clear communication and personalized attention to ensure your real estate experience exceeds your expectations.